MahaRERA Website
maharera.maharashtra.gov.inProject MahaRERA No.

A51700026634
Project MahaRERA No.

P52100025615
Project MahaRERA No.

P52100021836
Project MahaRERA No.

P52100024644
Project MahaRERA No.

P52100025576
For Best Offers Fill Your Details

Venkatesh Buildcon & Gosavi Family
Developer

Sinhagad Road, Pune
Location
About Venkatesh Skydale Project
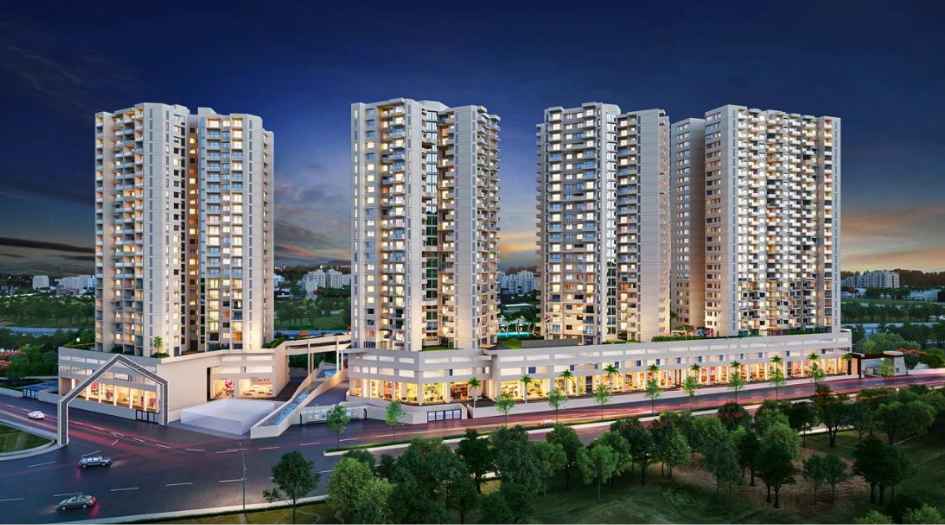
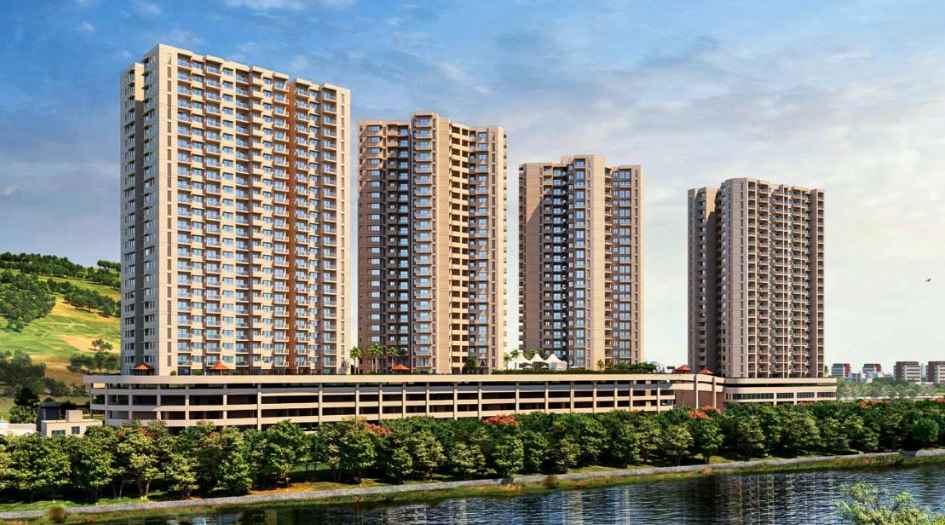
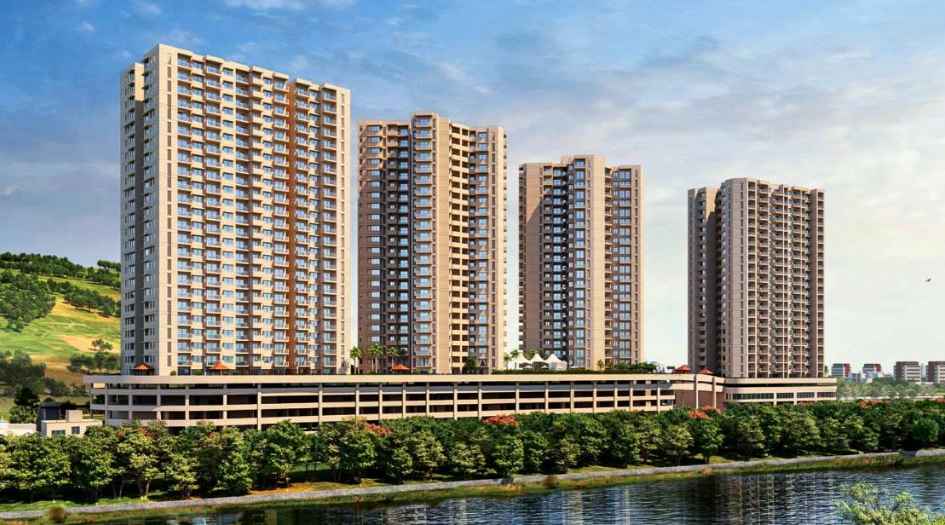
Venkatesh Skydale Pune is a Project by Shree Venkatesh Buildcon a Joint Venture Project with Gosavi Family situated in the most premium location of Pune, at Sinhagad Road Sr. No. 20, Plot No. – H, Beside Rajaram Bridge offers 2, 3, 4 & 5 BHK Flats with the availability of Jodi Apartments. Also get the Floor Plan, Price Sheet, RERA ID, Reviews, Possession Timeline, Construction Status, Location Advantages, Address, Amenities, and specifications. Venkatesh Skydale Pune has 4 Highrise Tower A, B, C & D with a floor range of 25+ Storeys. Venkatesh Pune Property Features 50+ Lifestyle Amenities Like Jogging Track / Walkway, Yoga & Meditation area with hut, Sculpture, Floor Exercise Space, Chit-Chat Corner, Children's Play Area (Rubber Flooring), Play Area for Day Care Center (Rubber Flooring), Small Party Lawn, Party Lawn, Stage with Background Wall, Provision of Projector, Buffet Area, Cafeteria/Library, Seating Area, Amphi-Seating, Swimming Pool (Infinity Edge), Baby Pool, Jacuzzi, Cabana, Filtration Room, Natural Play Area, Senior Citizen Sit-Outs, Acupressure Track, Open Air Gym Gazebo, Bird Watching Area, Half Basketball Court with Seating, Seating, Stargaze Area / Galaxy Corner, Multipurpose Lawn. Venkatesh Skydale has Excellent Connectivity Hospitals – Deenanth Mangeshkar Hospital – 2.4 km, Navale Hospital – 3.1 km, Sahyadri Hospital – 4.1 km. Schools & Colleges – St. Xaviers School – 0.2 km, Silver Crest School – 0.6 km, Sinhagad Spring Dale School – 2.05 km, Cummins College – 1.3 km, Sinhagad College – 2.5 km, Navale Medical College – 3.1 km. Shopping & Entertainment – Brand Factory / Trends – 1 km, Abhiruchi Mall & Multiplex/Big Bazaar – 3 km, City Pride Multiplex (Kothrud) – 3 km. Gardens – Sarabaug – 3.9 km, P.L. Deshpande Garden – 1.8 km, Tathawade Udyan – 1.9 km. Transportation Hubs – Swargate Bus stand – 6 km, Shivajinagar bus Stand – 7.3 km, Pune Railway Station – 8.3 km, Pune Airport – 18 km.
Venkatesh Skydale Pune is close to Ranawat Aura Waters, Nanded City, Mahesh Ellanza, Chandrama Residency, Nanded City Kalashree, Bhide Bhadane Bhidewadi Apartments.
Sinhagad Road is well connected to Rajaram Bridge, Mumbai-Bengluru Highway, Cummins College Road, Sahyadri Hospital, Navale Hospital, Brand Factory / Trends, Abhiruchi Mall & Multiplex/Big Bazaar, City Pride Multiplex (Kothrud), Mutha River, RS Sports Complex, Derby Sports Turf, Mahalaxmi Lawns, Kothrud, Deccan, Swargate Bus stand, Shivajinagar bus Stand, Pune Railway Station, Pune Airport.
Pune has many Projects Basil Maximus, Rohan Harita, Pride Montreal, Paranjape Samara Hills, Godrej Serene, Nyati Emerald, Lodha Panche, Lodha Giardino, Kohinoor Famille, Shapoorji Joyville Hadapsar Annexe, Pristine Allure, ARV Uthville, Rohan Ekam, Kohinoor Westview Reserve.
Venkatesh Buildcon has many ongoing and completed projects Venkatesh Skydale, Venkatesh Erandwane Central, Venkatesh Graffiti Glover, Venkatesh Graffiti Elan, Venkatesh Viom, Vertica, Midori Towers, Venkatesh Navita, Venkatesh Joynest, Venkatesh Graffiti, Venkatesh Lake Life, Venkatesh Graffiti Elite, Venkatesh Lake Orchid, Venkatesh Sharvil Shree, Venkatesh Puram, Venkatesh Kshitij, Venkatesh Lake Vista and many more.
Venkatesh Skydale Overview

Project Name
Venkatesh Skydale
Location
Sinhagad Road, Pune
Developer Name
Venkatesh Buildcon & Gosavi Family
TOTAL TOWERS
4
FLOORS
25+ Storey
APARTMENTS
2, 3, 4 & 5 BHK
AREA
560 - 2399 Sqft
POSSESSION
Under Construction
RESEDENTIAL
PropertyVenkatesh Skydale Property Specification
| 50+ Lifestyle Amenities |
| Ultra-Luxurious Internal Specifications |
| 2,3,4 & 5 BHK Spacious Flats |
| Endless view of Taljai Hills & River side |
| 6 Level of Car Parking |
| 1,00,000 SqFt Amenities |
| Spread across 7 Acers of Serine location |
Configuration & Price Of Venkatesh Skydale
| Type | Carpet Area (sq ft) | Price |
|---|---|---|
| 3 BHK | 1224 - 1278 sqft | Price on Request |
| Type | Carpet Area (sq ft) | Price |
|---|---|---|
| 2 BHK | 945- 954 sqft | Price on Request |
| Type | Carpet Area (sq ft) | Price |
|---|---|---|
| 2 BHK | 940 - 1014 sqft | Price on Request |
| 5 BHK | 2629 sqft | Price on Request |
| Type | Carpet Area (sq ft) | Price |
|---|---|---|
| 2 BHK | 946 - 1062 sqft | Price on Request |
| 3 BHK | 1244 - 1282 sqft | Price on Request |
| 4 BHK | 1473 sqft | Price on Request |
Venkatesh Skydale Floor Plan
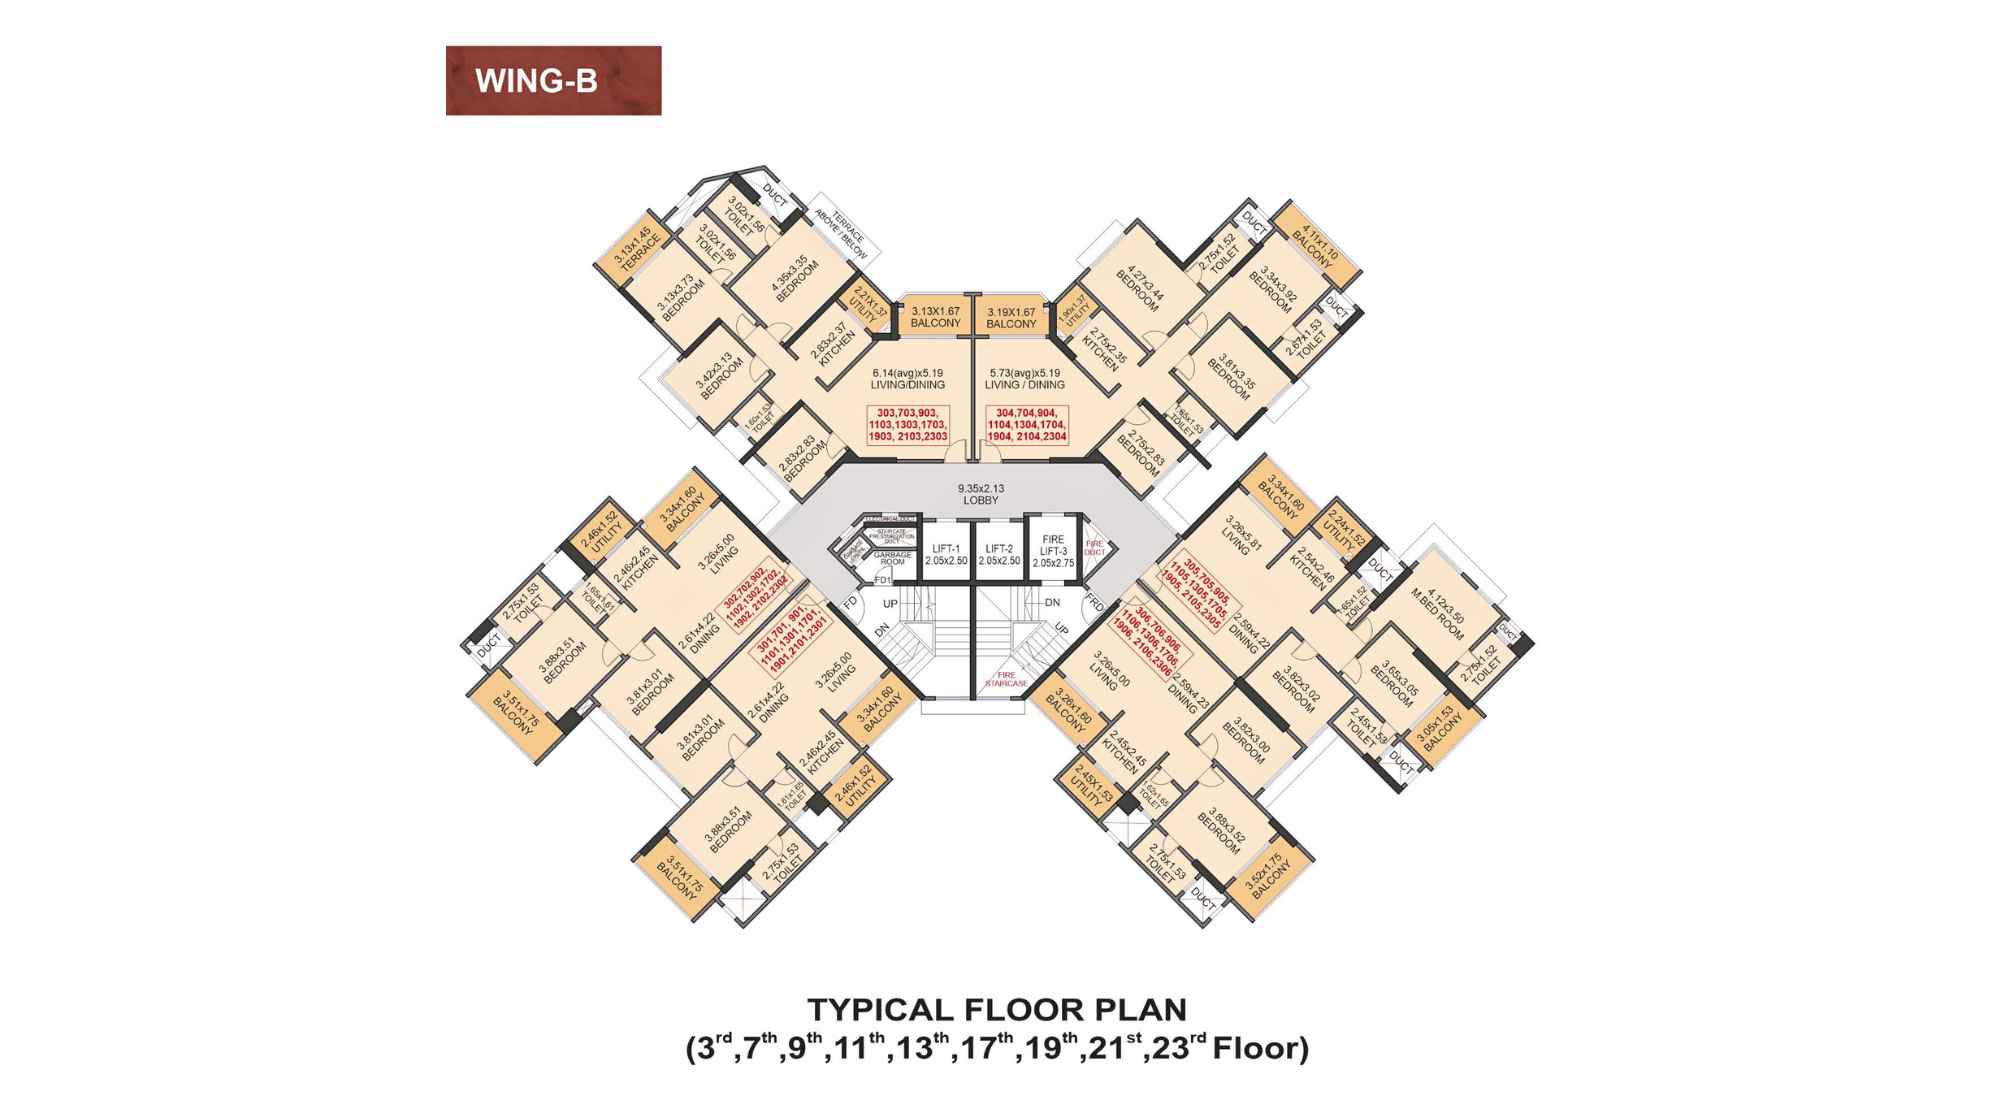
Venkatesh-Skydale-Floor-Plan-Wing-B-3rd-7th-9th-11th-13th-17th-19th-21st-23rd-Floor
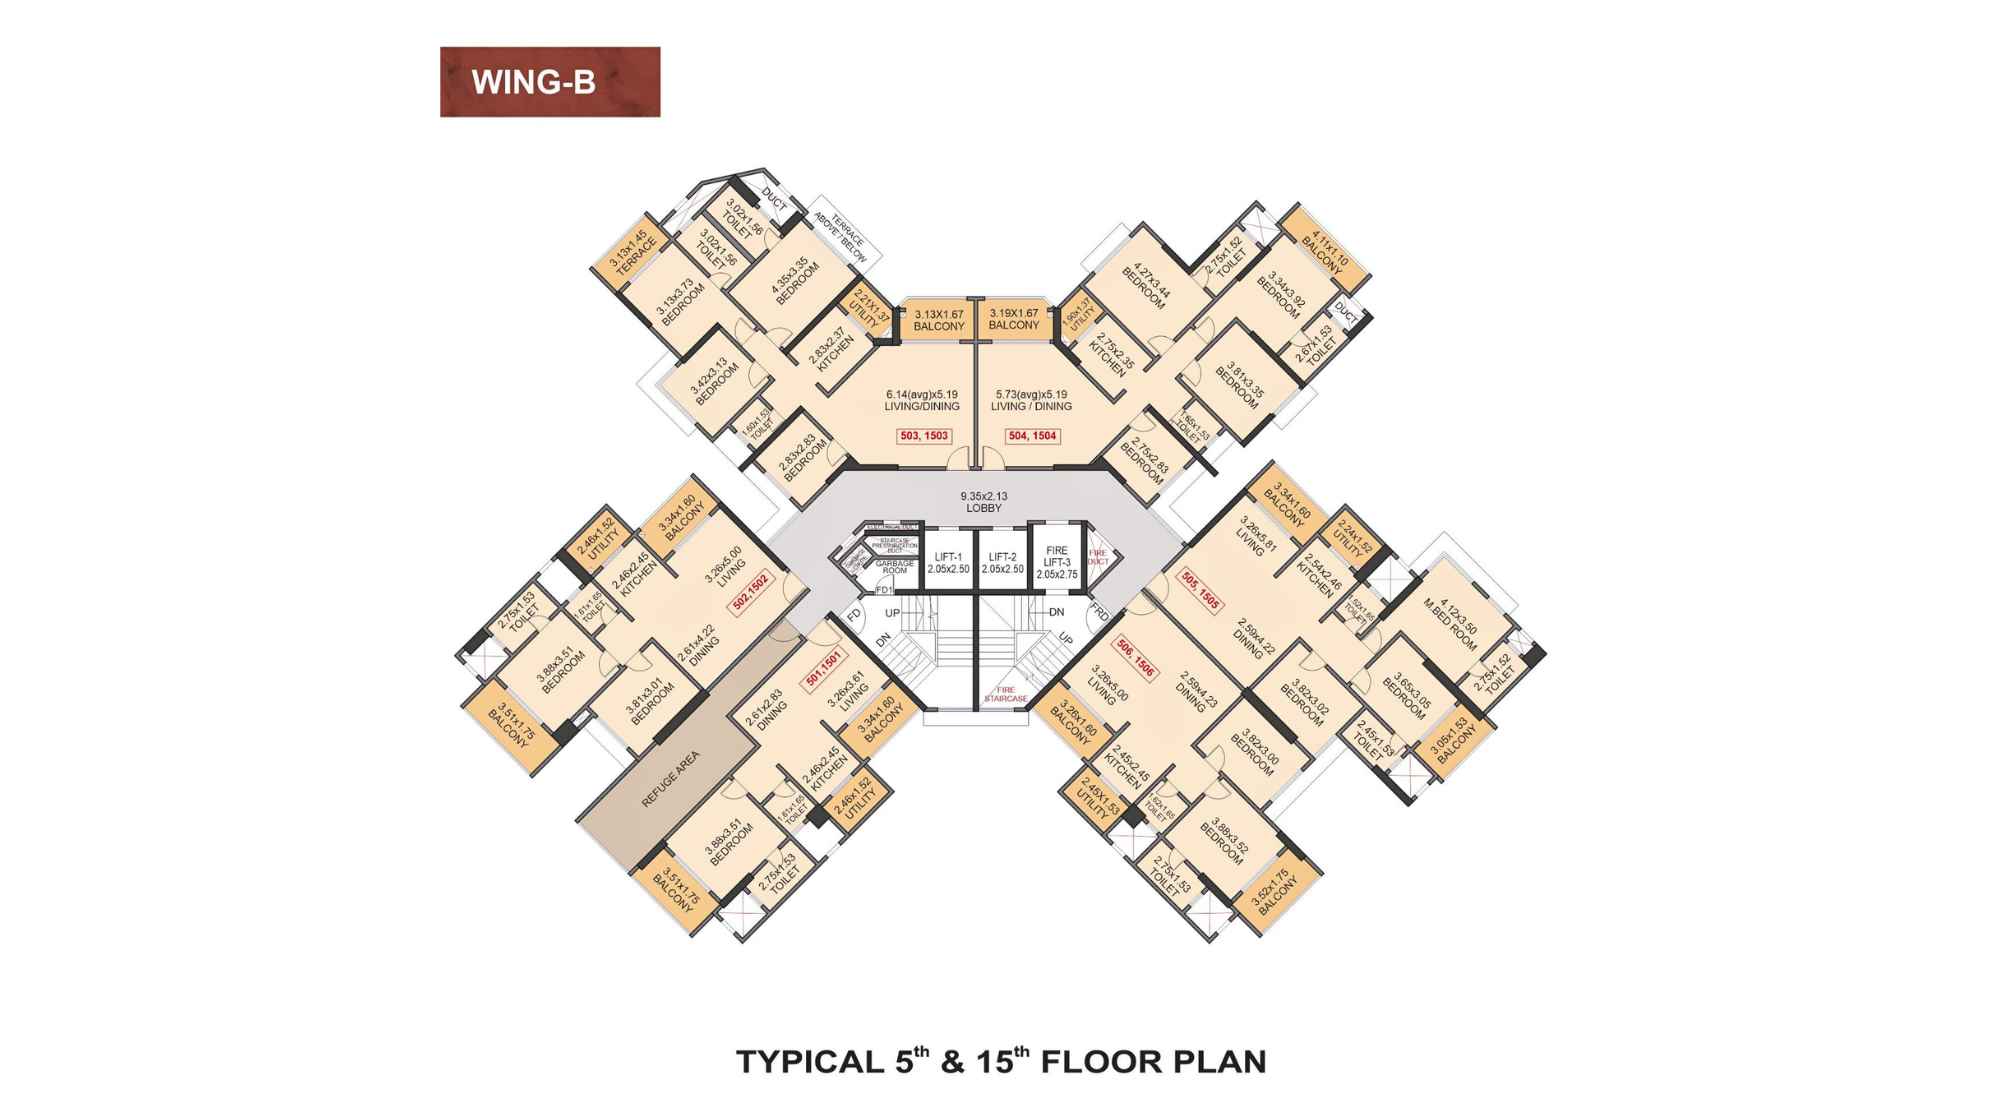
Venkatesh-Skydale-Floor-Plan-Wing-B-5th-15th-Floor
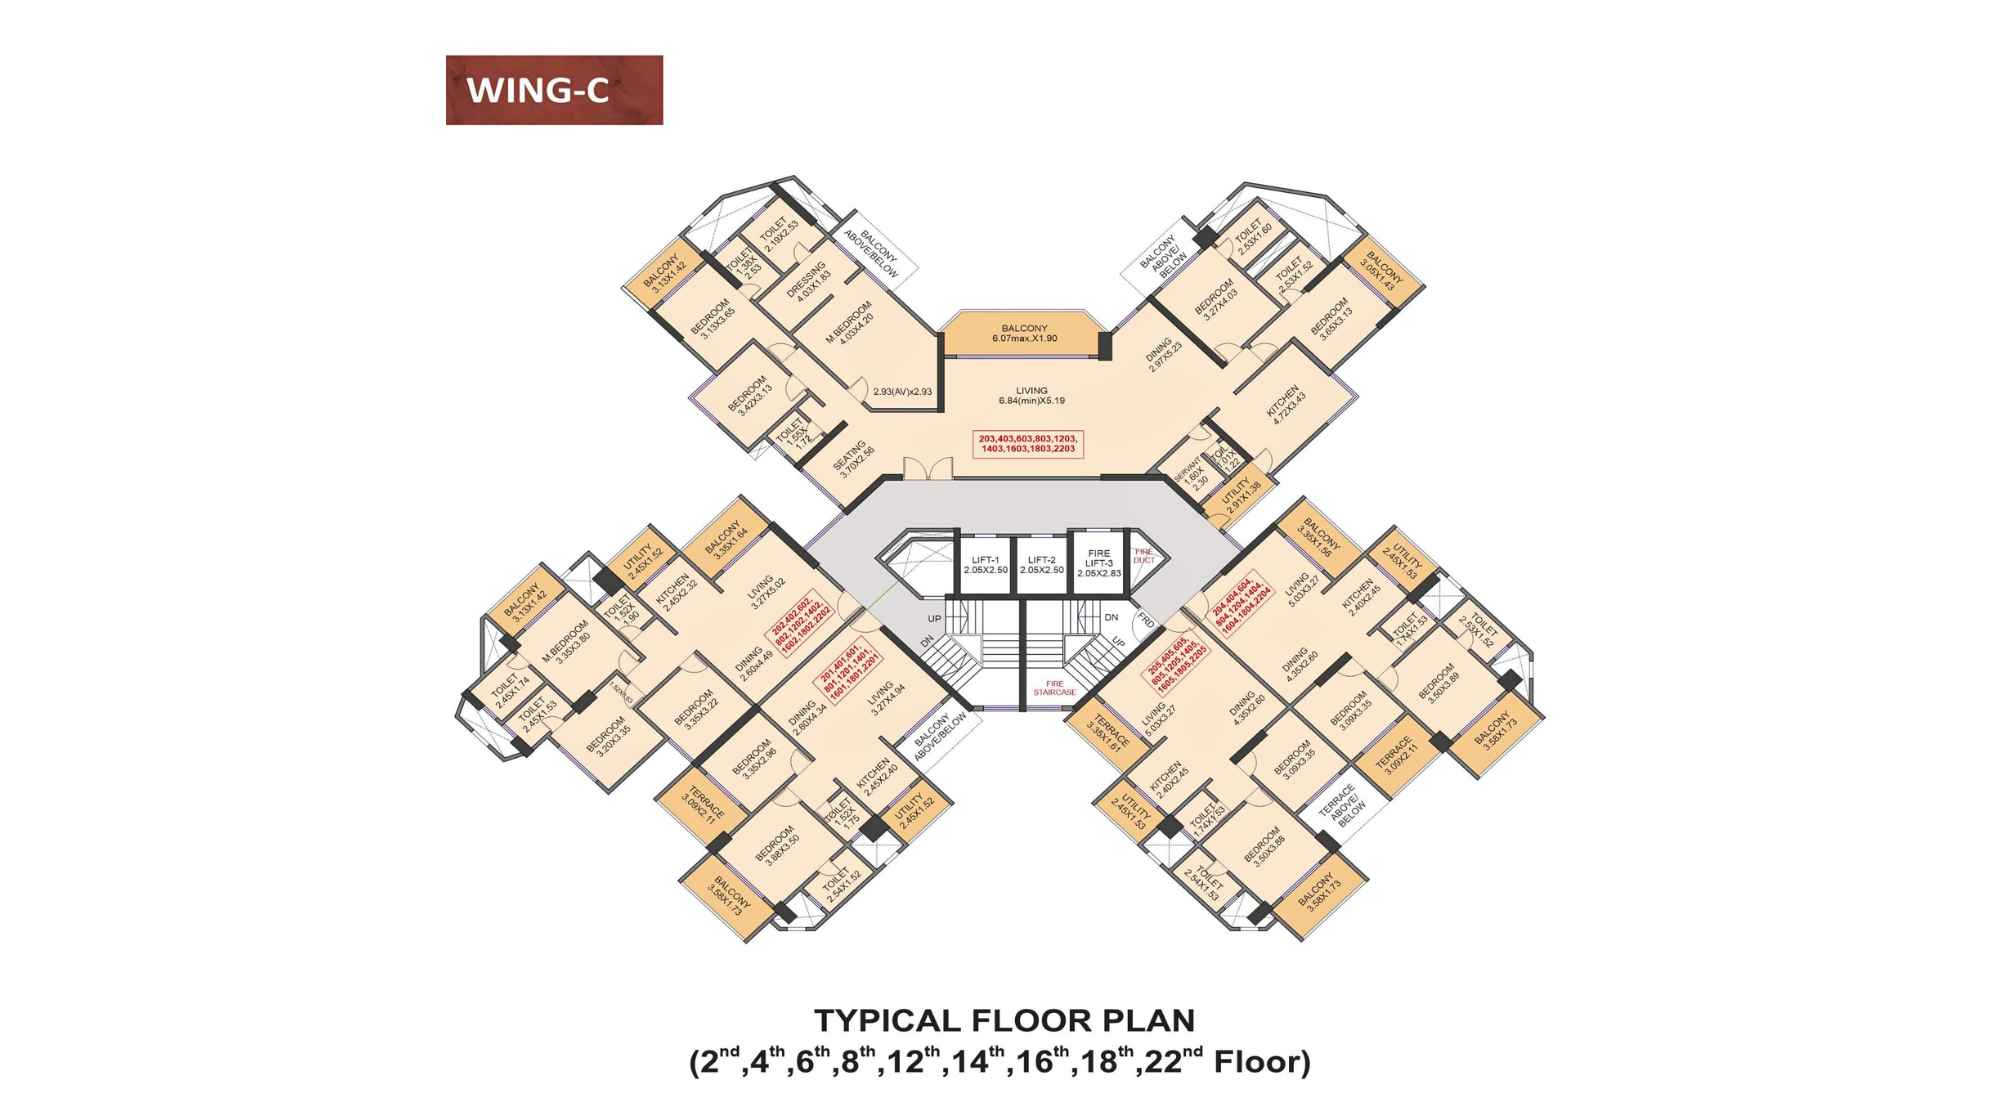
Venkatesh-Skydale-Floor-Plan-Wing-C-2nd-4th-6th-8th-12th-14th-16th-18th-22nd-Floor
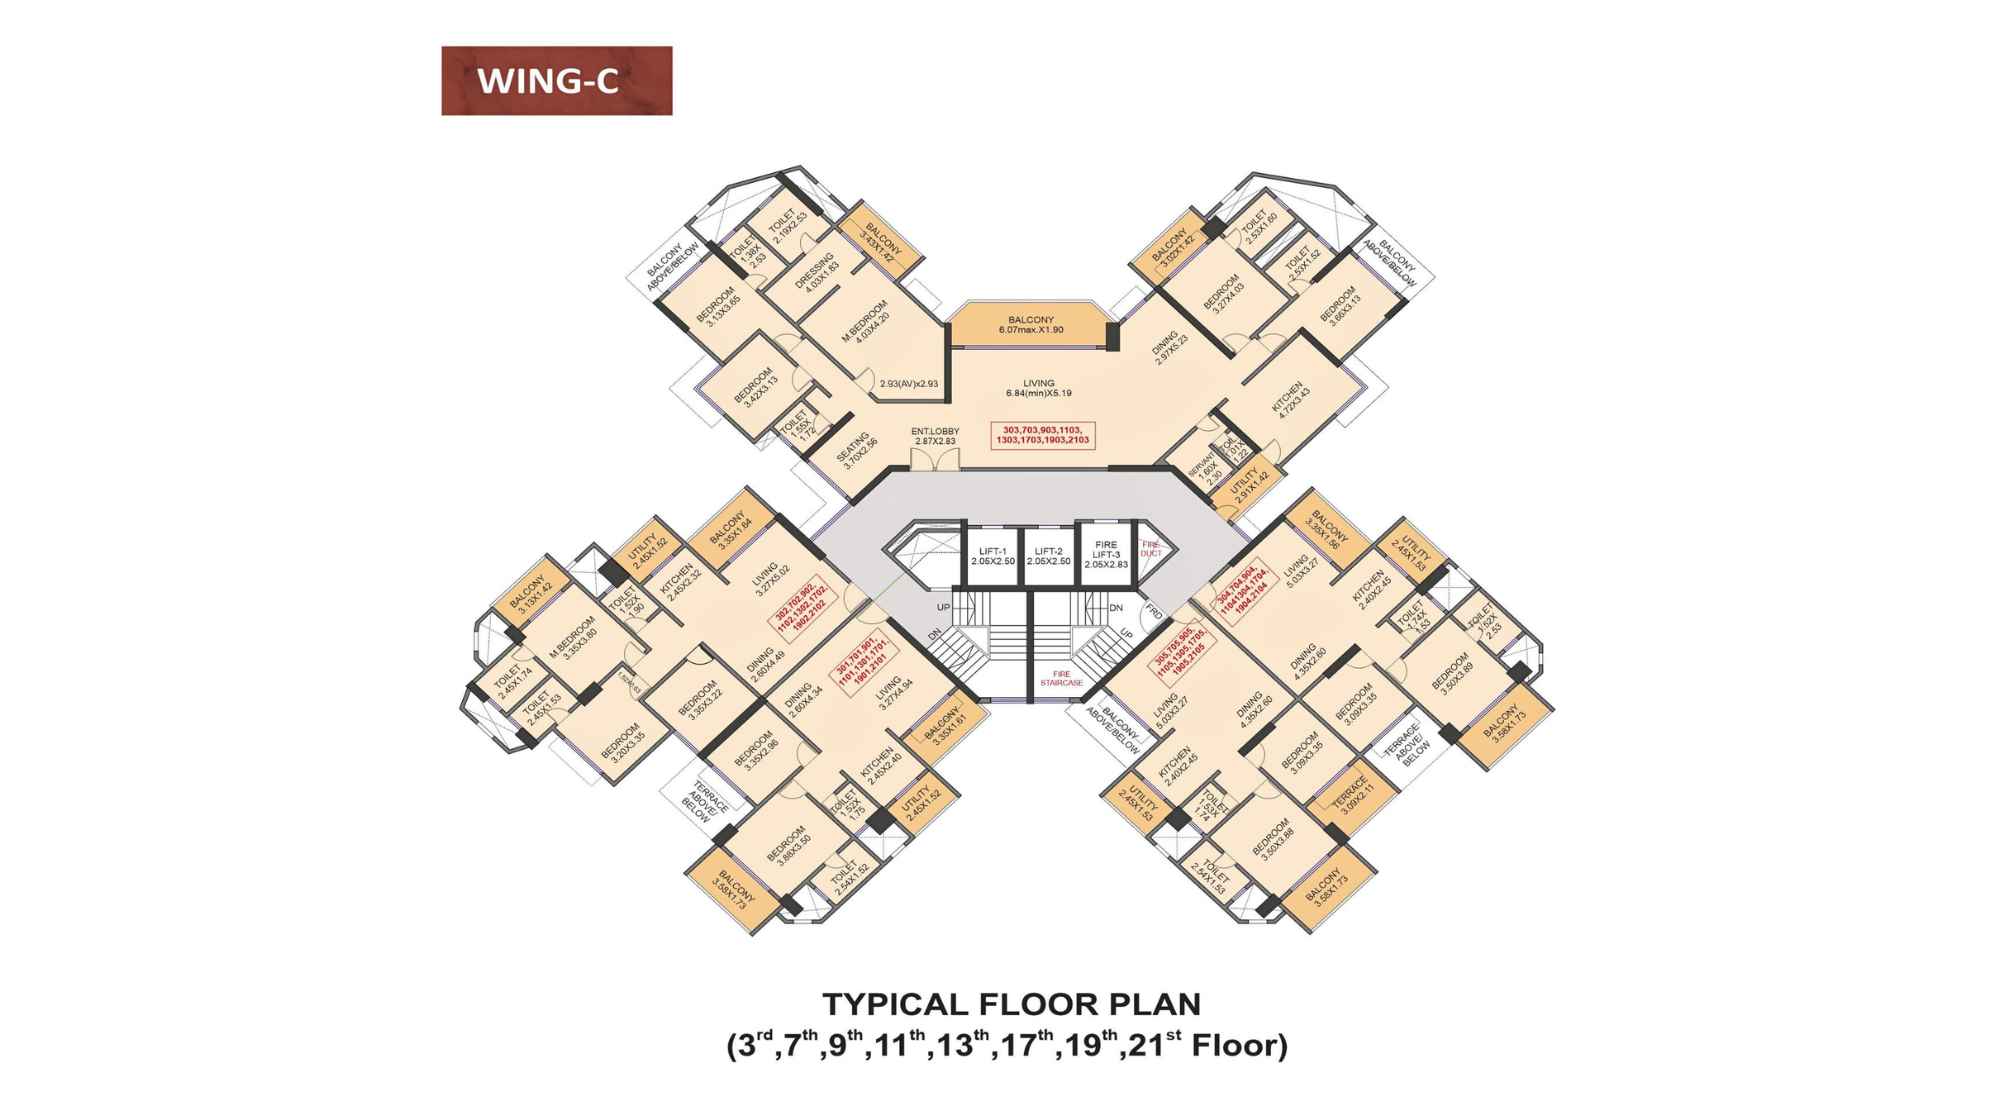
Venkatesh-Skydale-Floor-Plan-Wing-C-3rd-7th-9th-11th-13th-17th-19th-21st-Floor
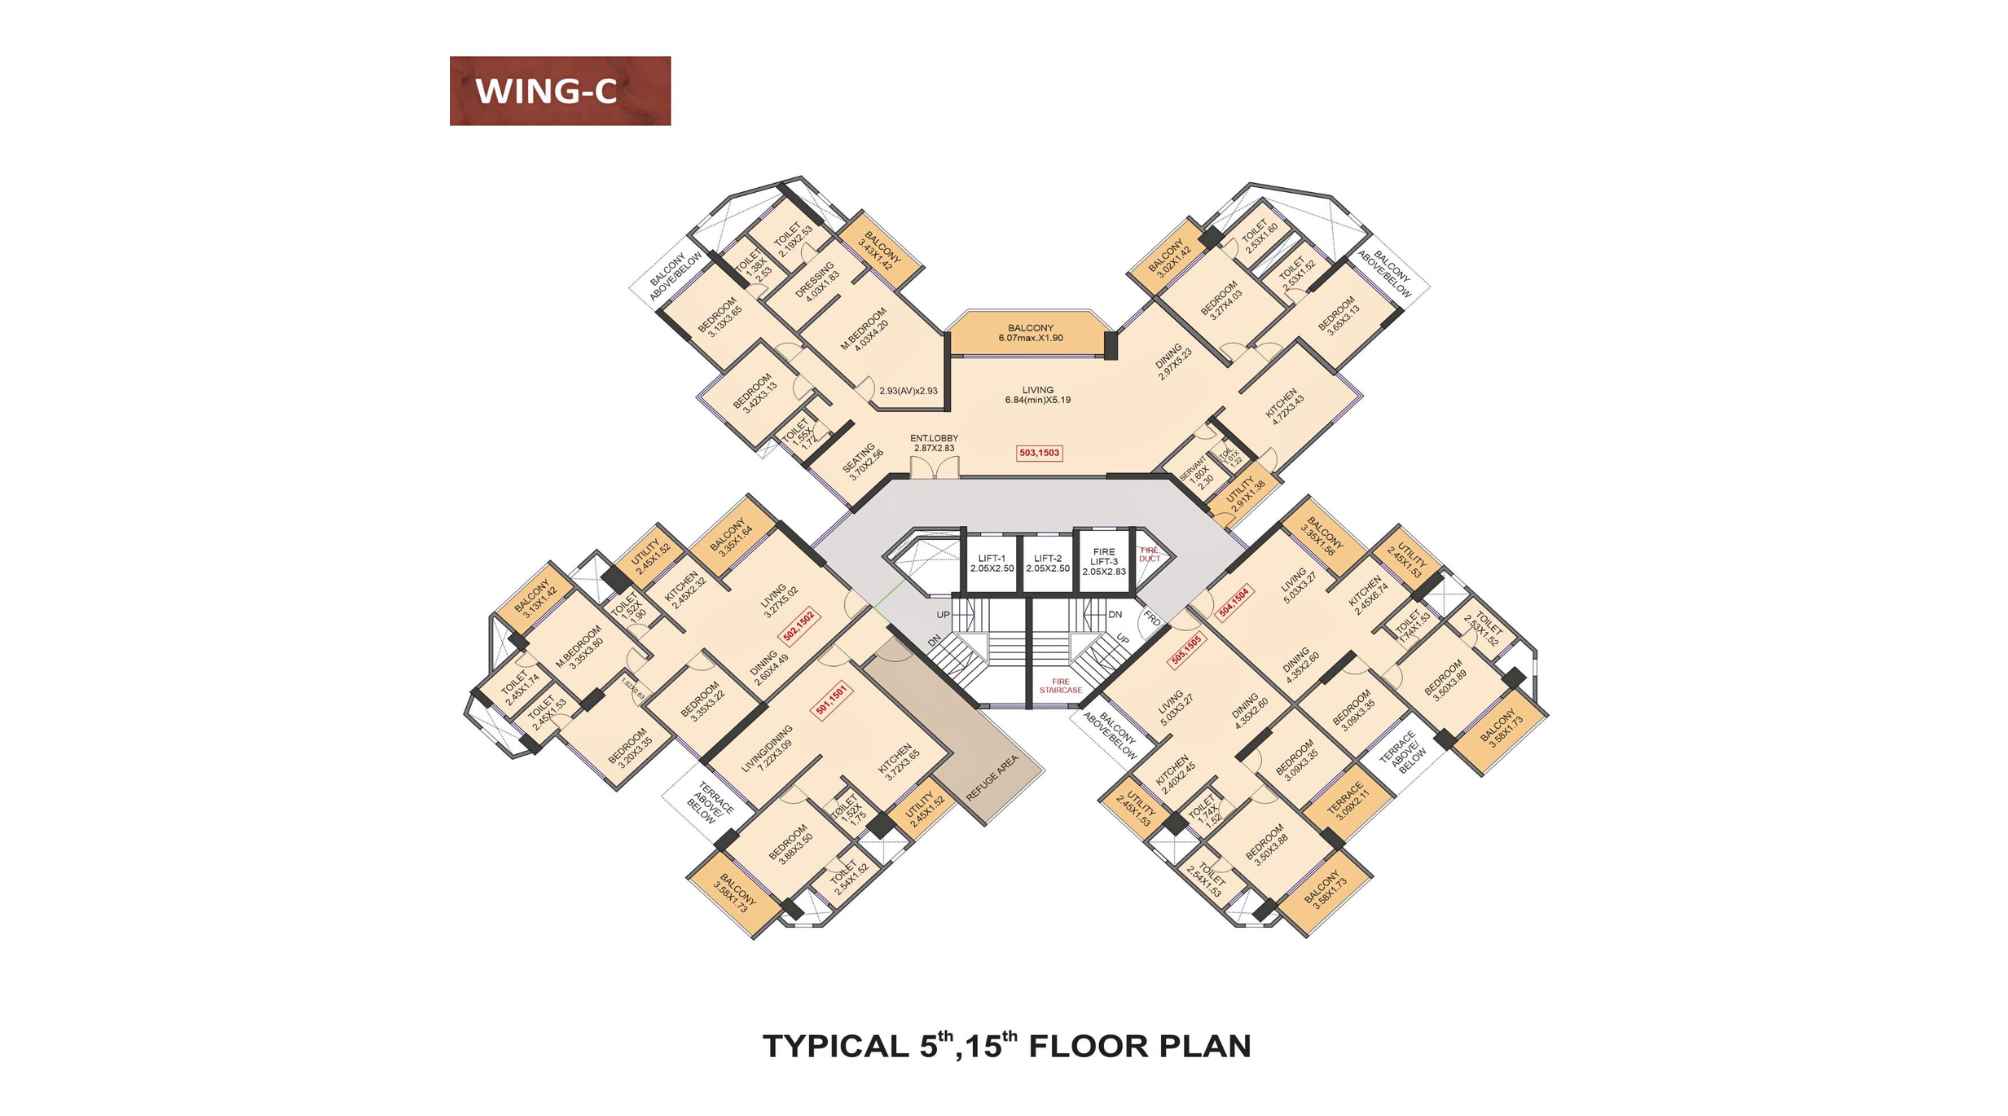
Venkatesh-Skydale-Floor-Plan-Wing-C-5th-15th-Floor
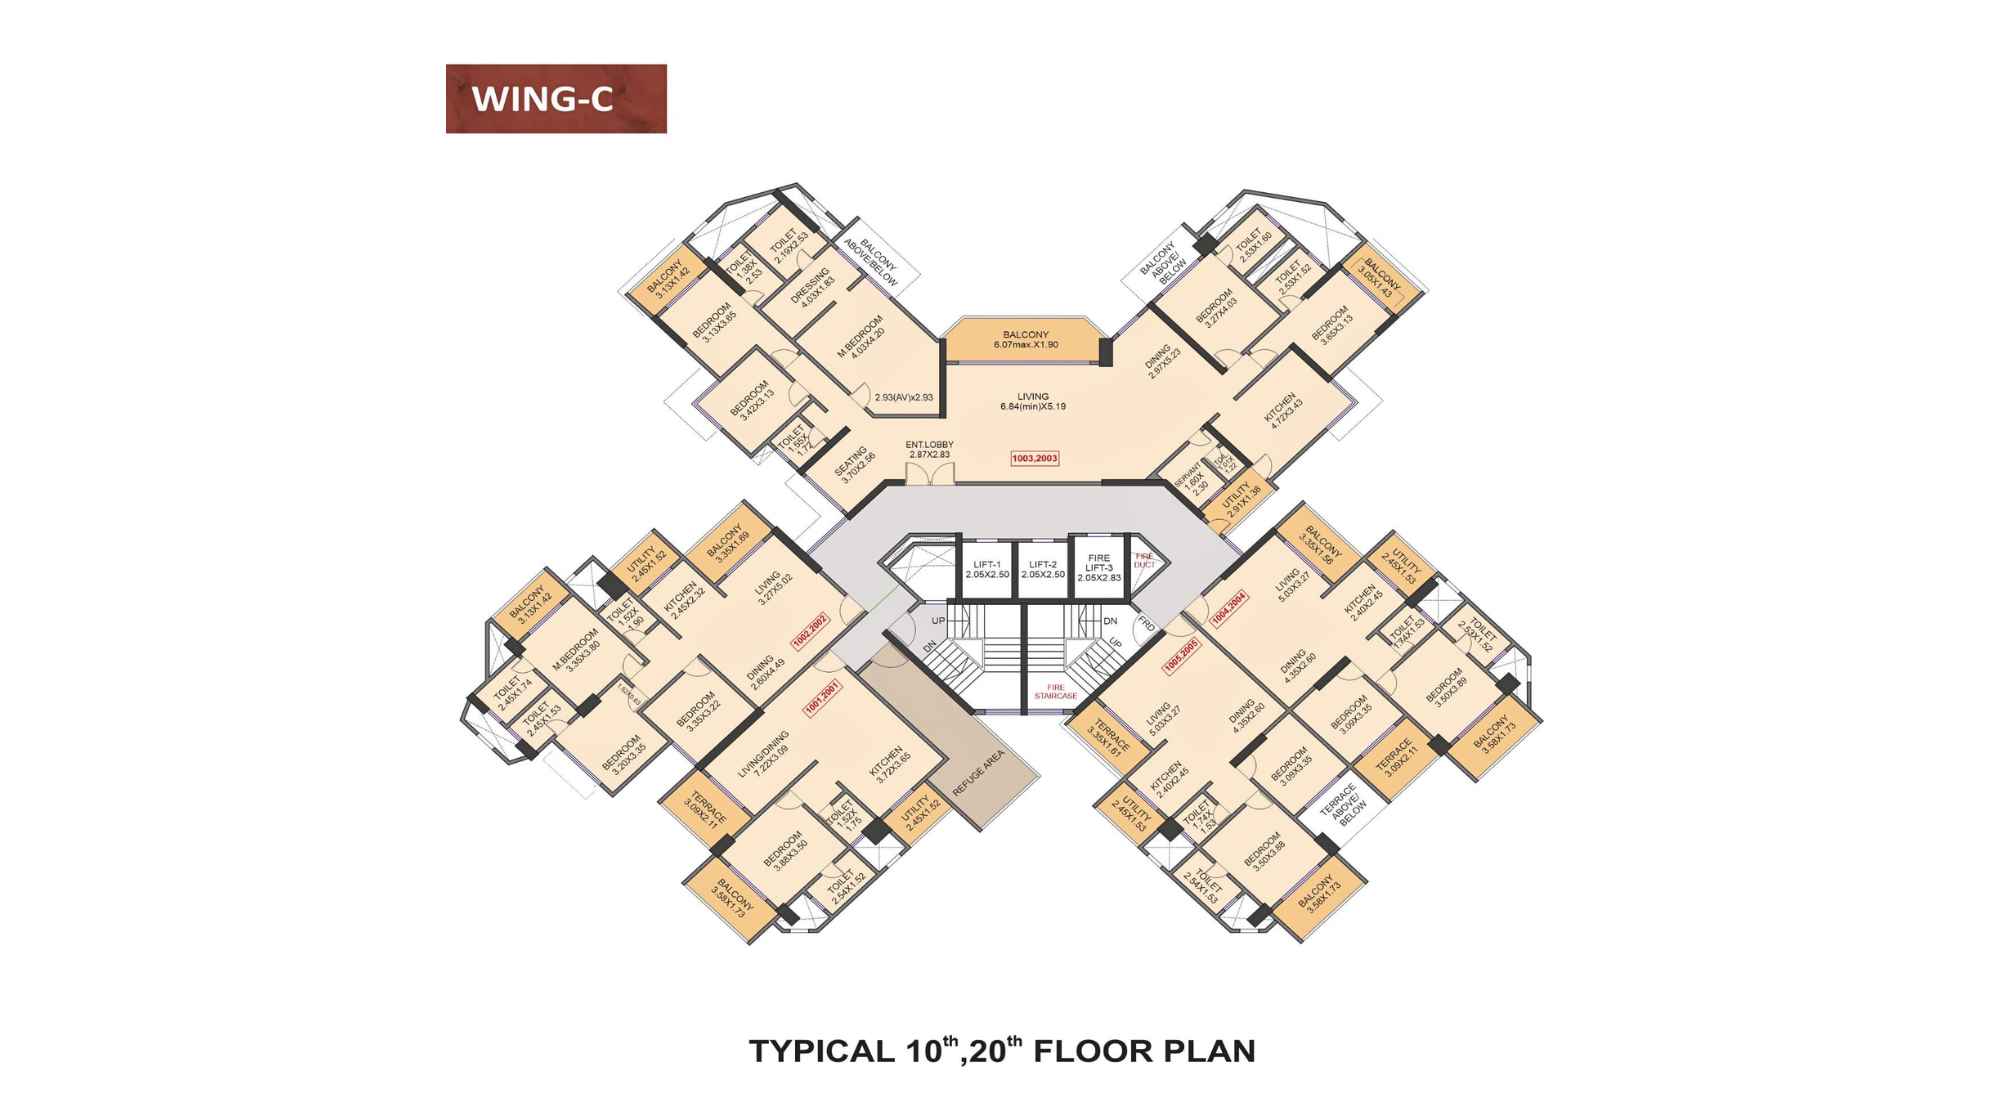
Venkatesh-Skydale-Floor-Plan-Wing-C-10th-12th-Floor
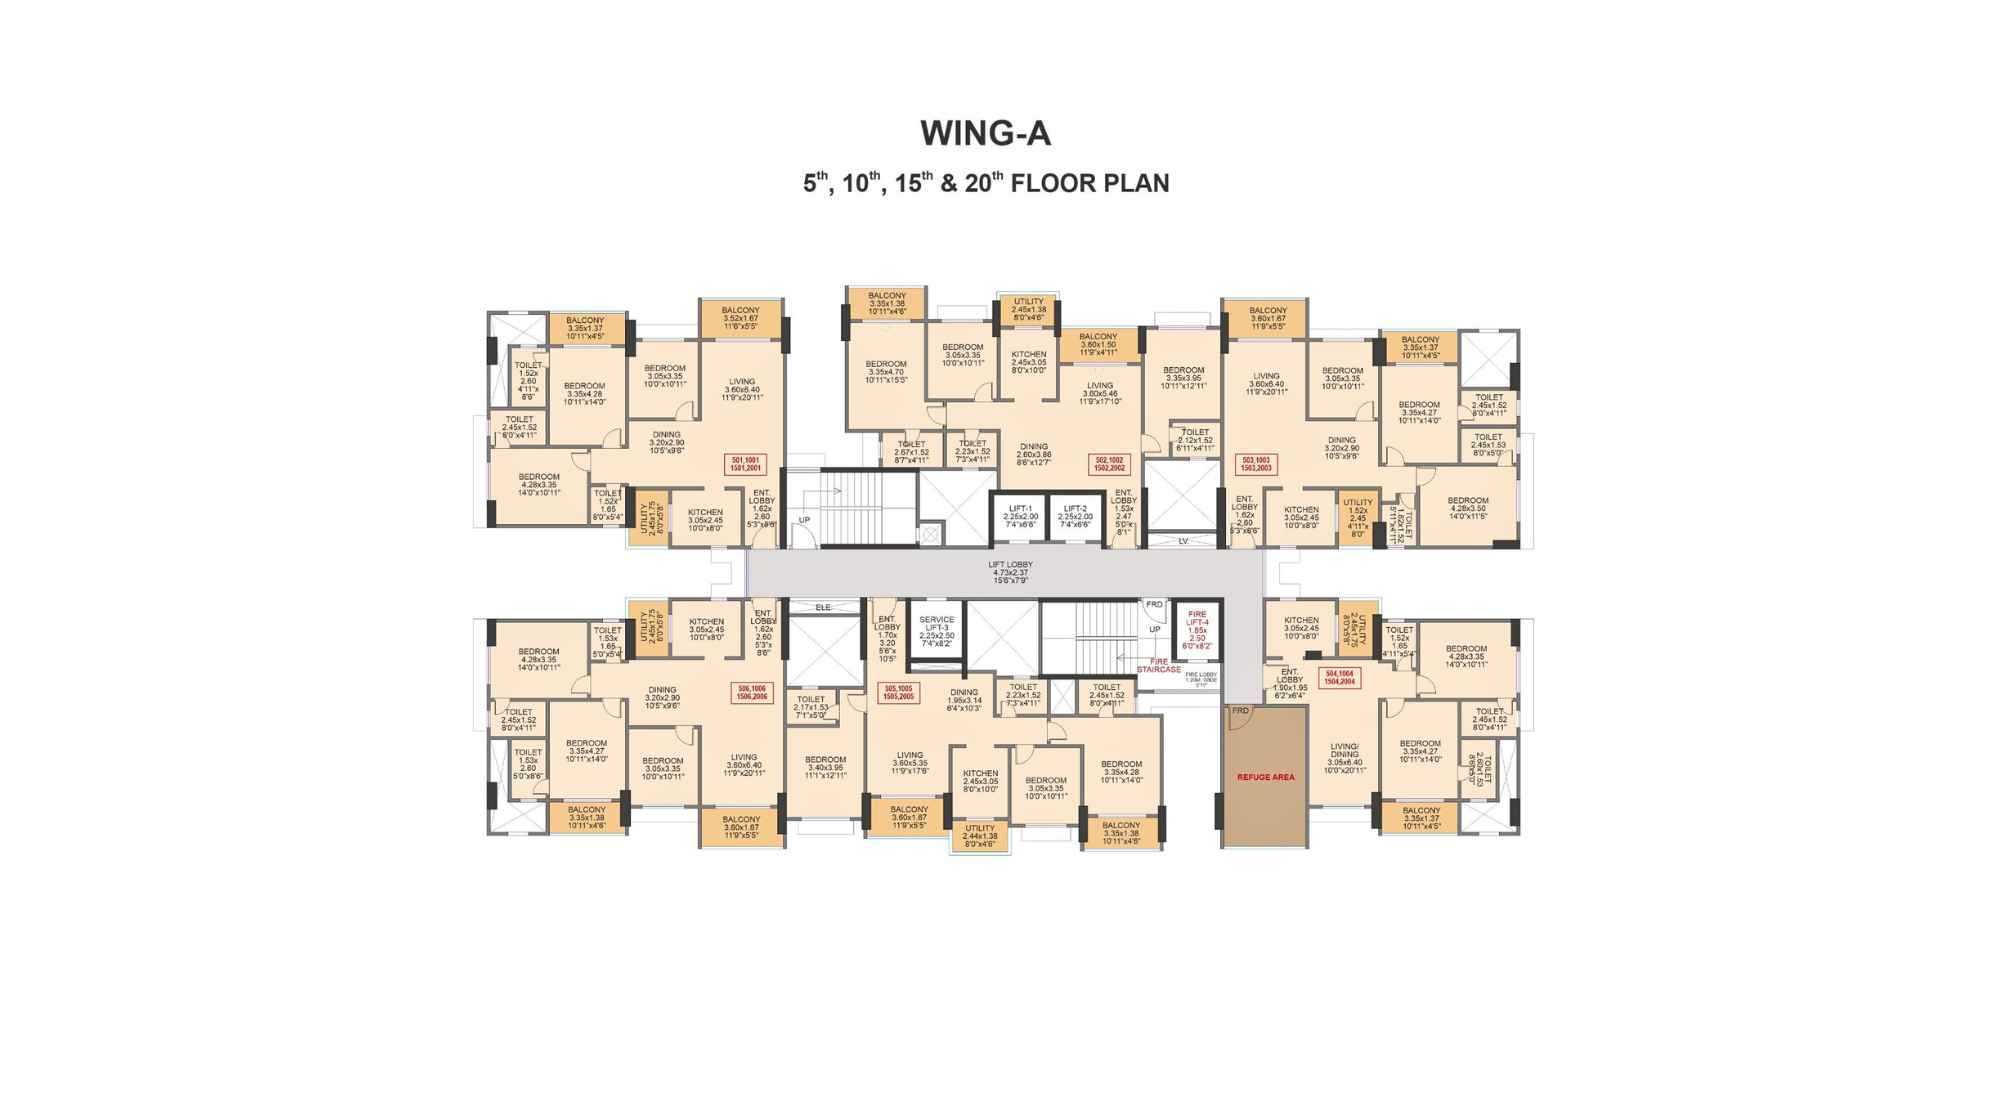
Venkatesh-Skydale-Floor-Plan-Wing-A-5th-10th-15th-20th
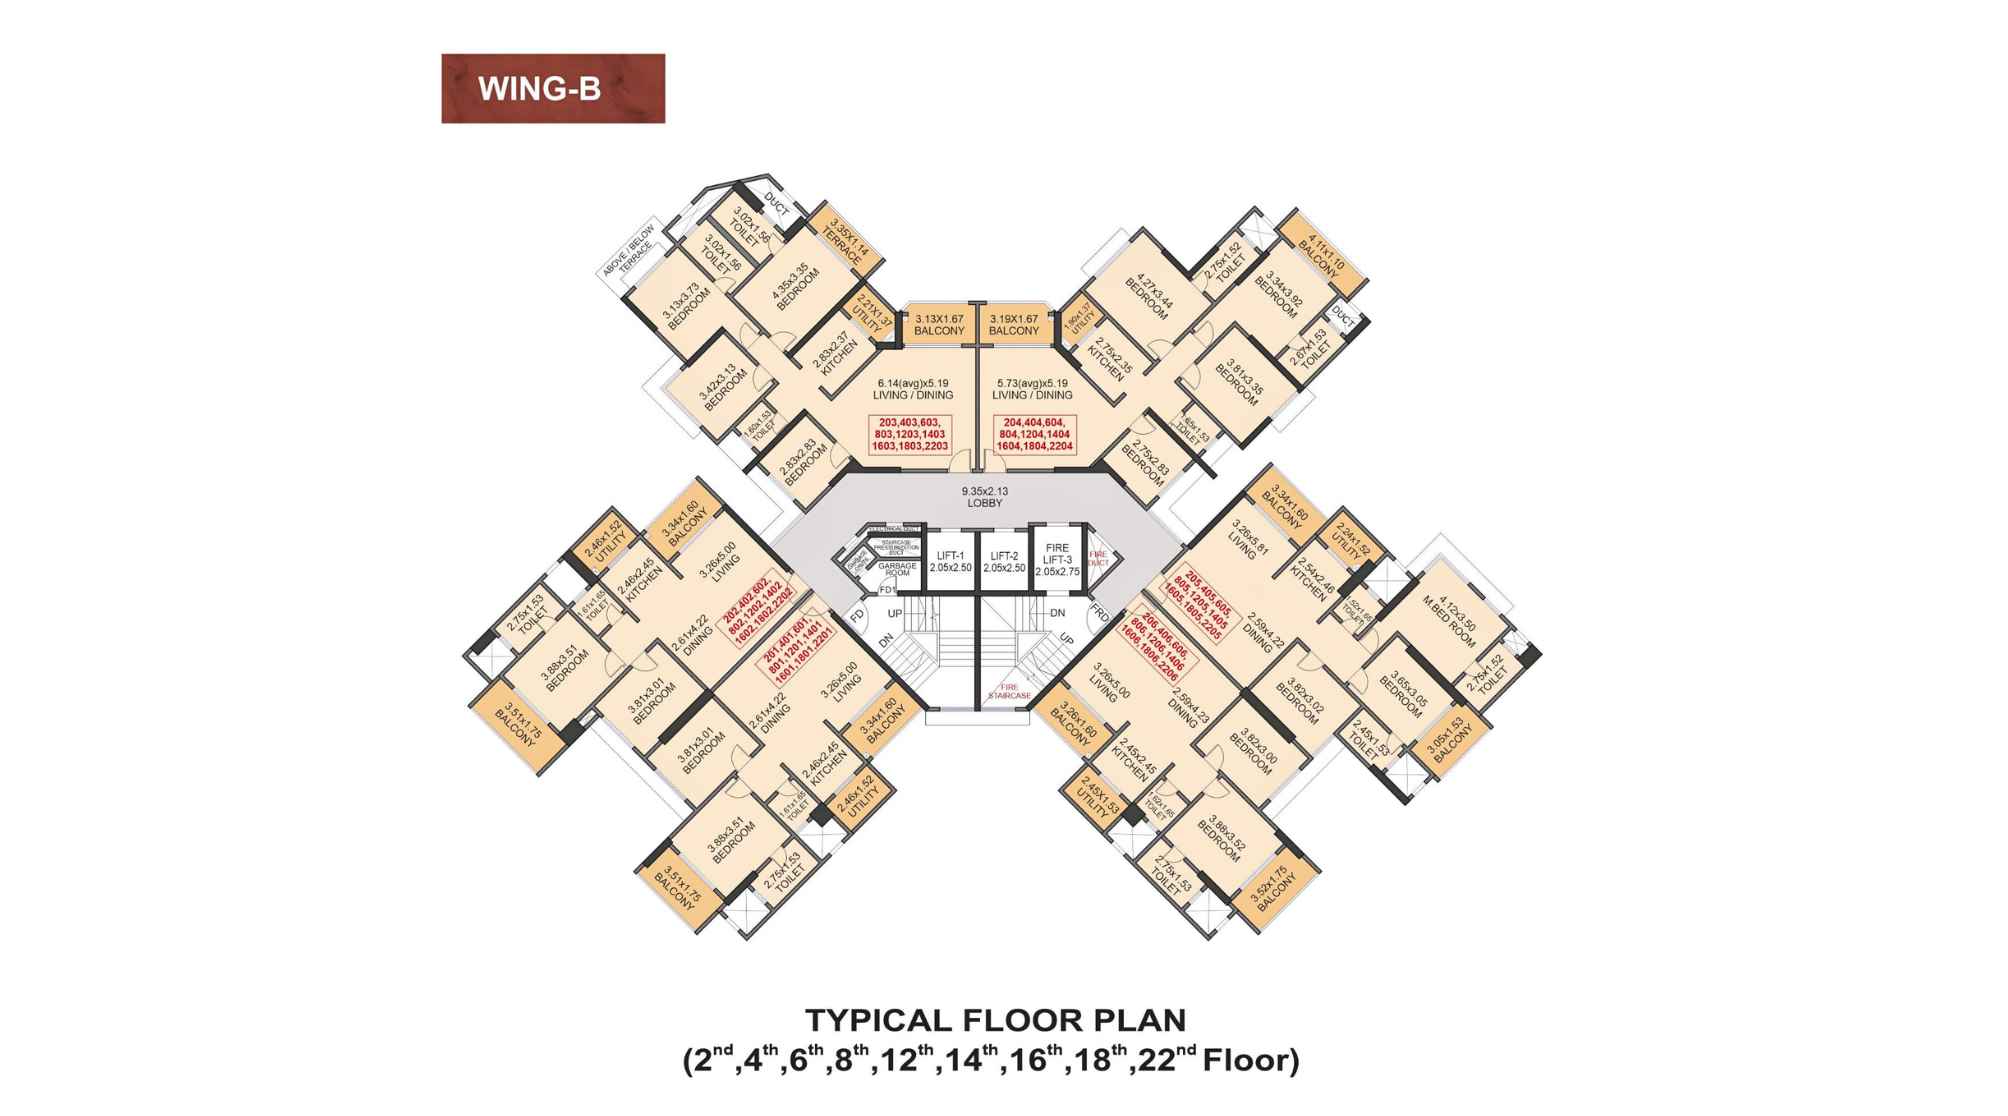
Venkatesh-Skydale-Floor-Plan-Wing-B-2nd-4th-6th-8th-12th-14th-16th-18th-22nd-Floor
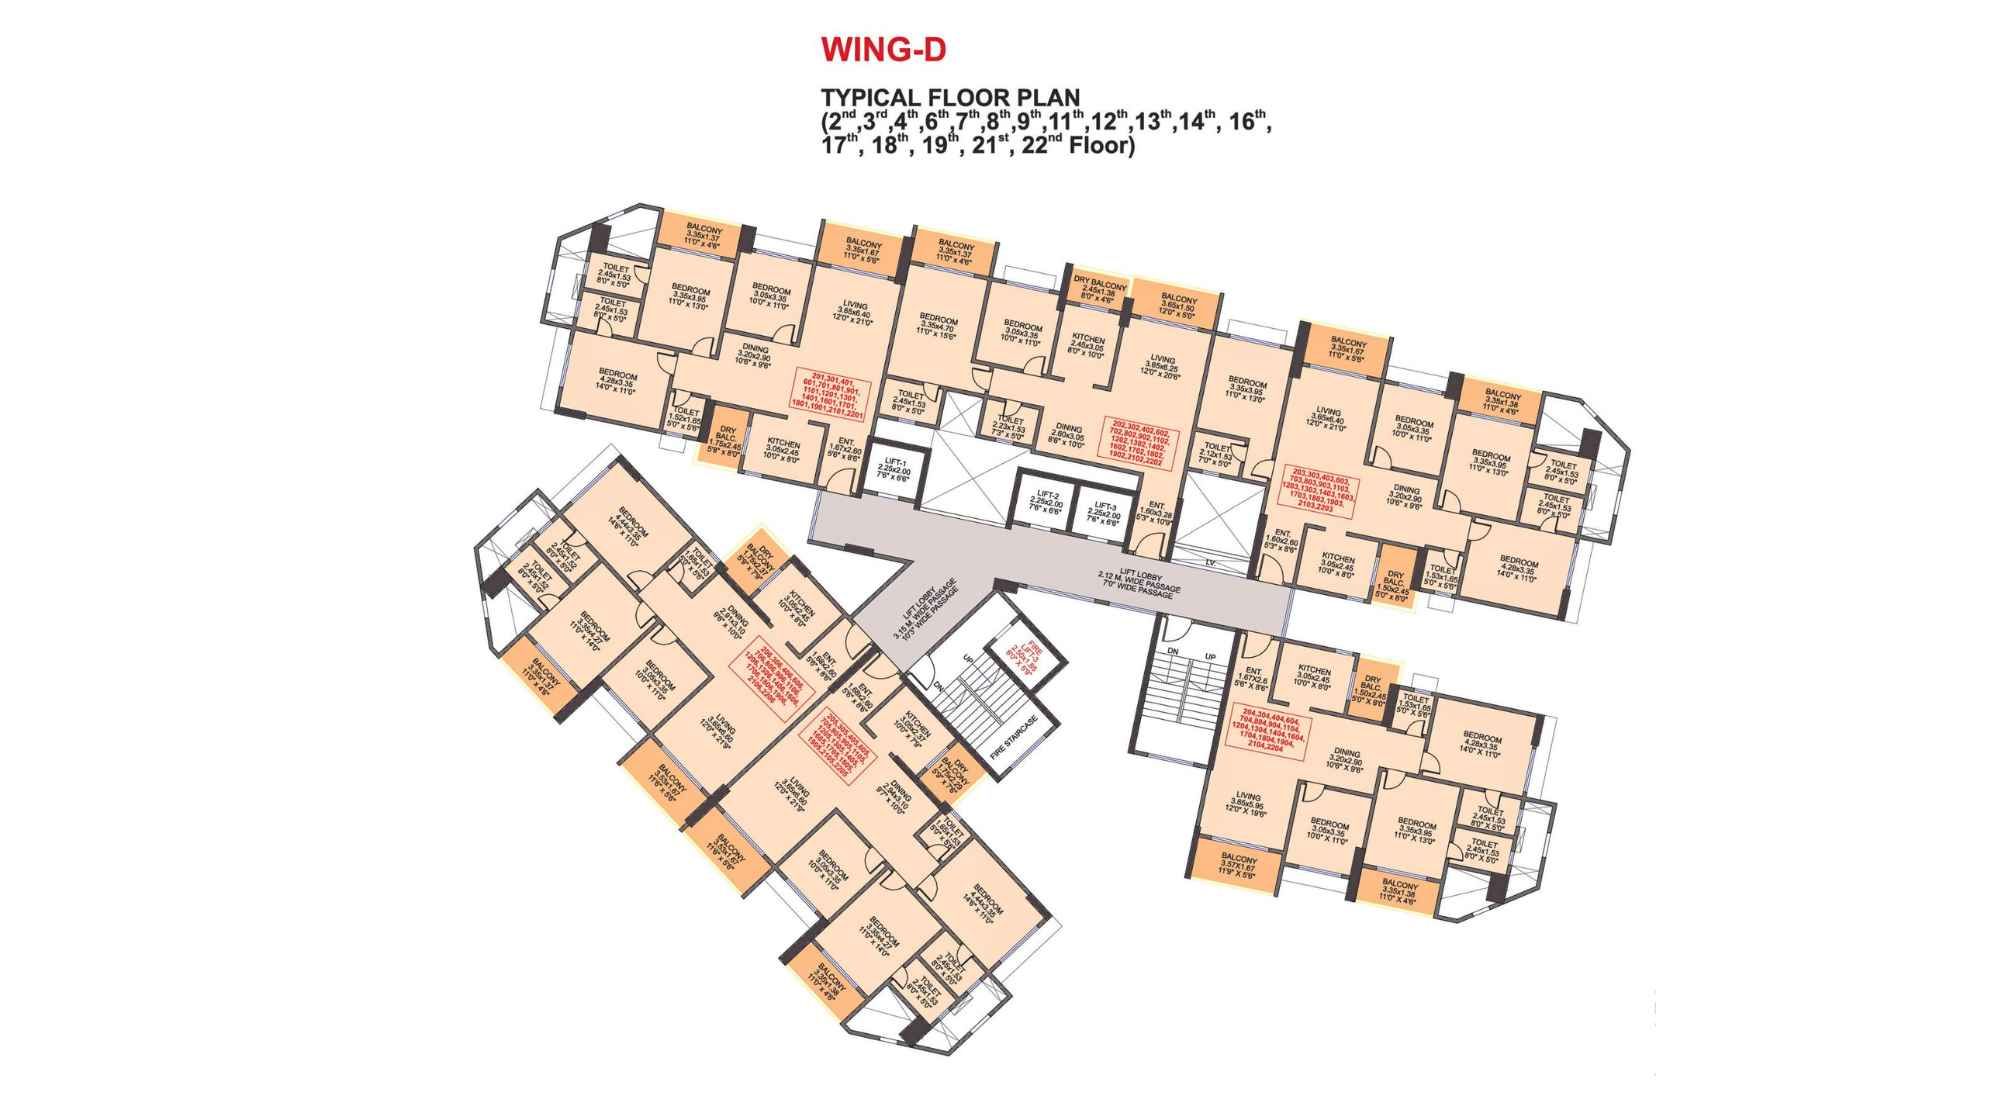
Venkatesh-Skydale-Floor-Plan-Wing-D-2nd-3rd-4th-6th-7th-8th-9th-11th-12th-13th-14th-16th-17th-18th-19th-21st-22nd-Floor
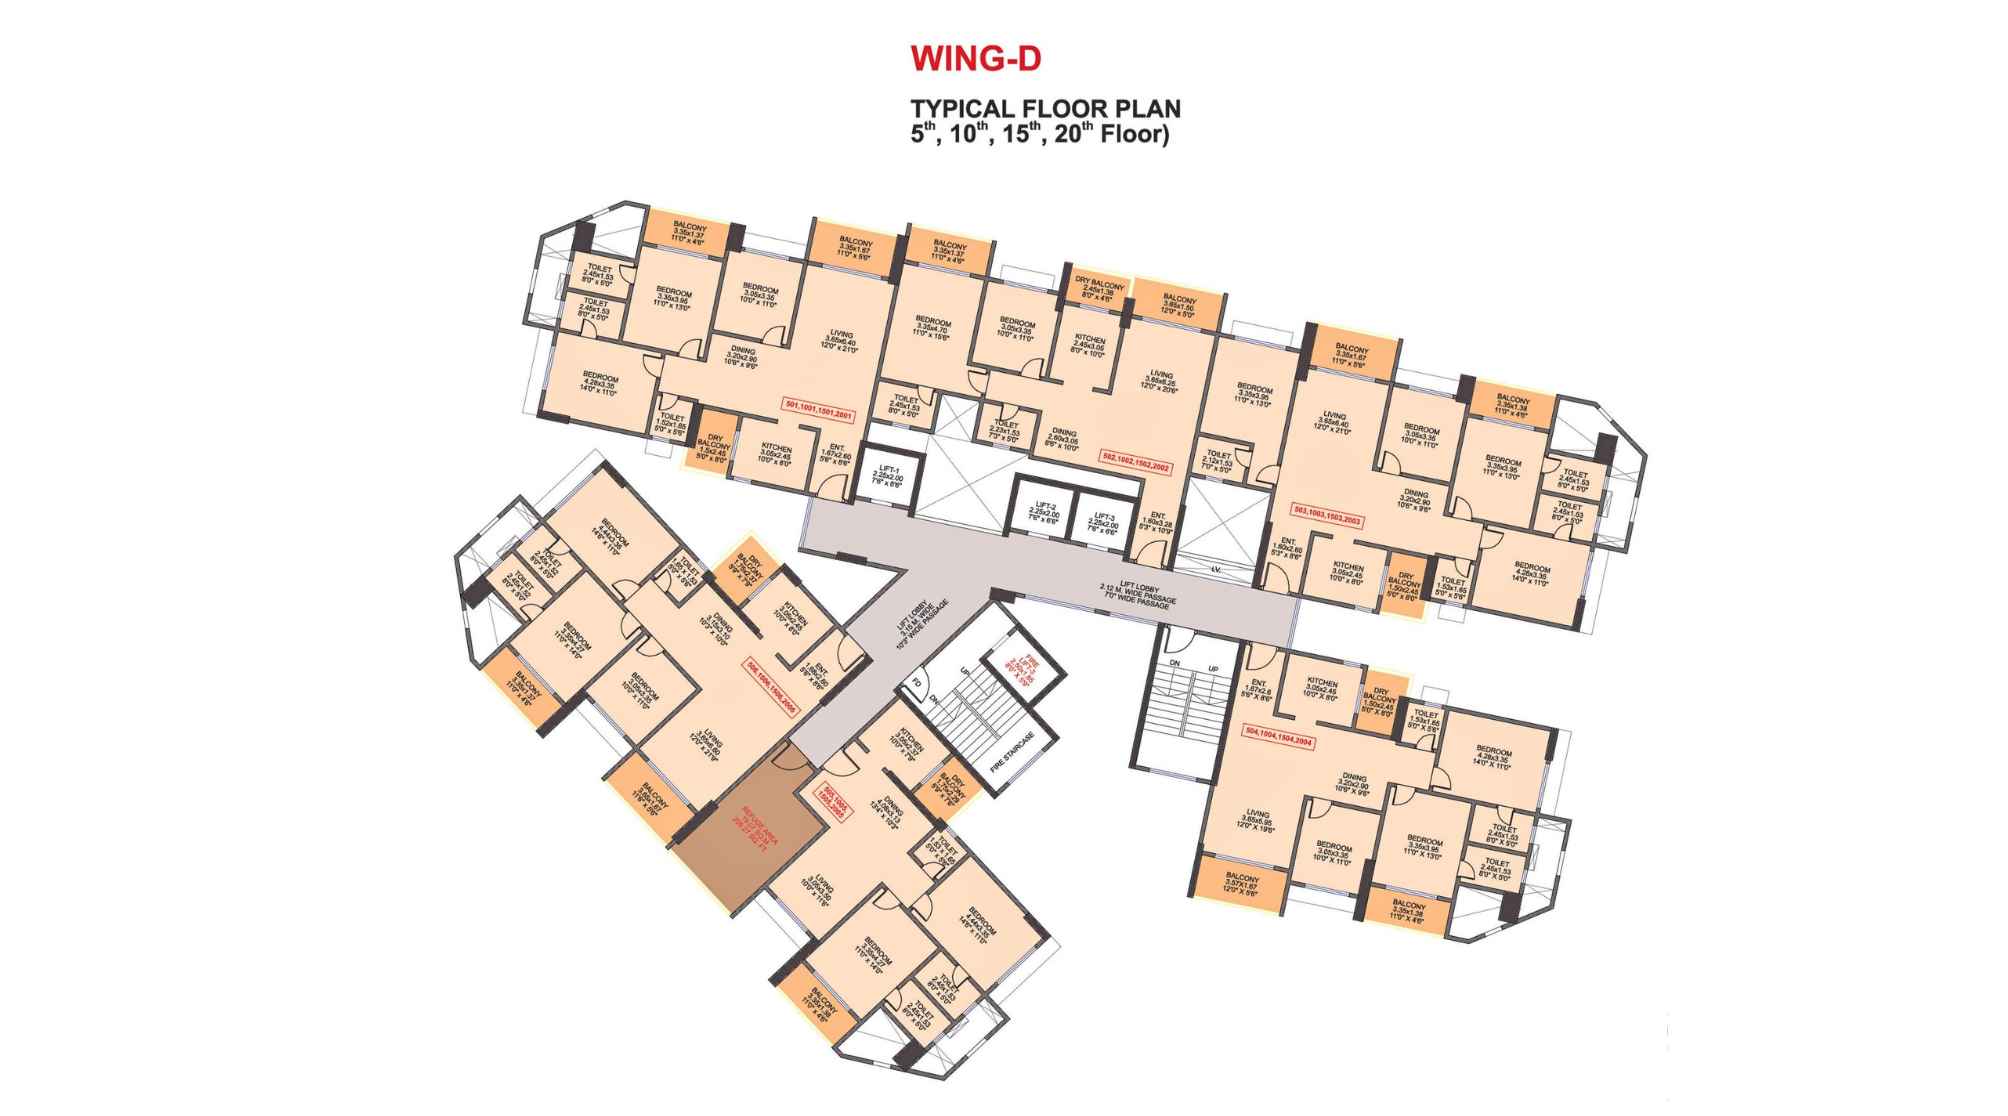
Venkatesh-Skydale-Floor-Plan-Wing-D-5th-10th-15th-20th-Floor
Venkatesh Skydale Gallery
Elevation Images
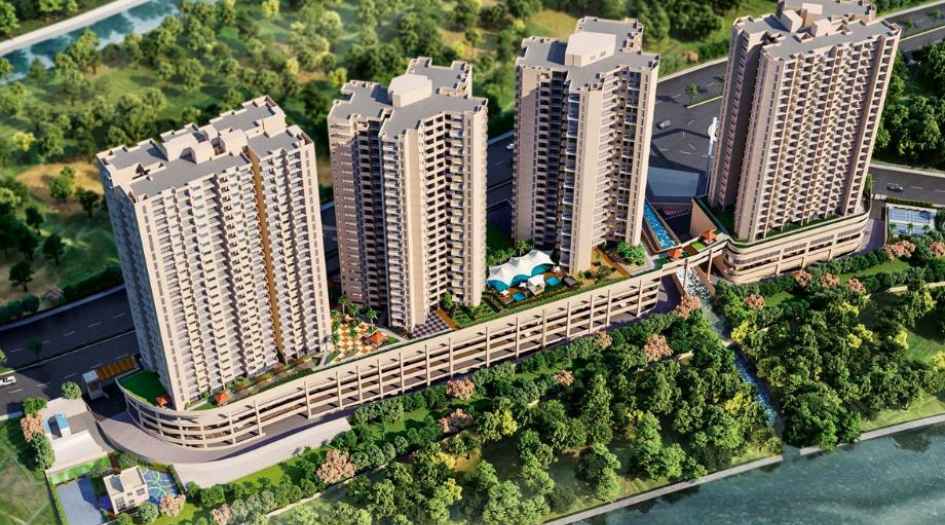
Venkatesh-Skydale-Gallery-Elevation-Aerial-View
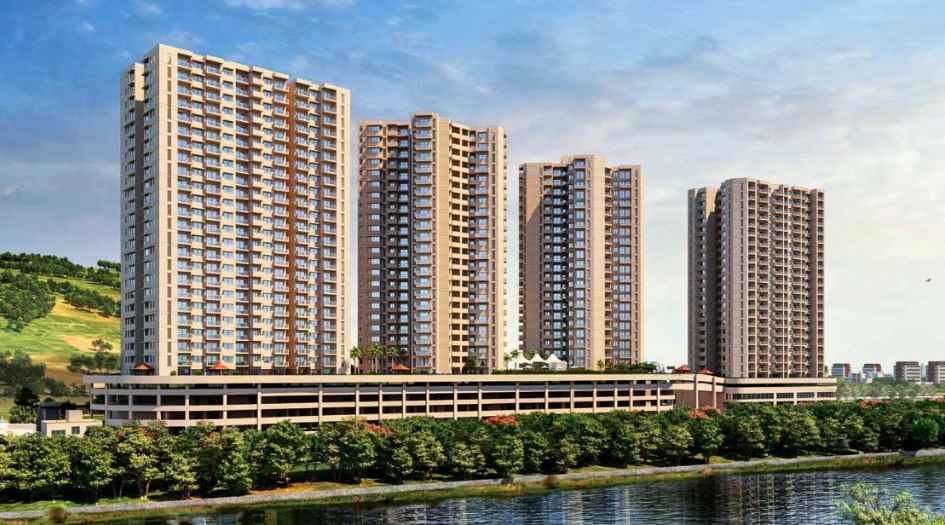
Venkatesh-Skydale-Gallery-Elevation-Image-Day
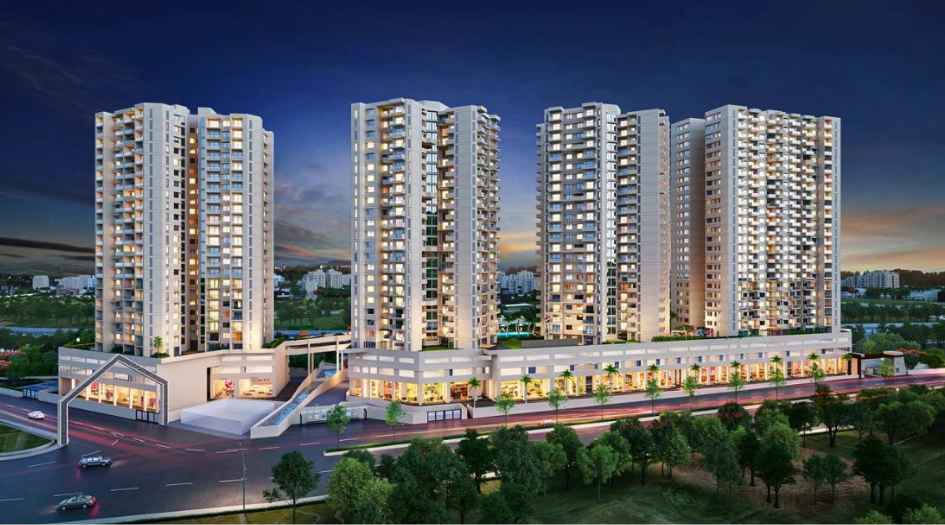
Venkatesh-Skydale-Gallery-Elevation-Image-Night
Sample Flat Photos
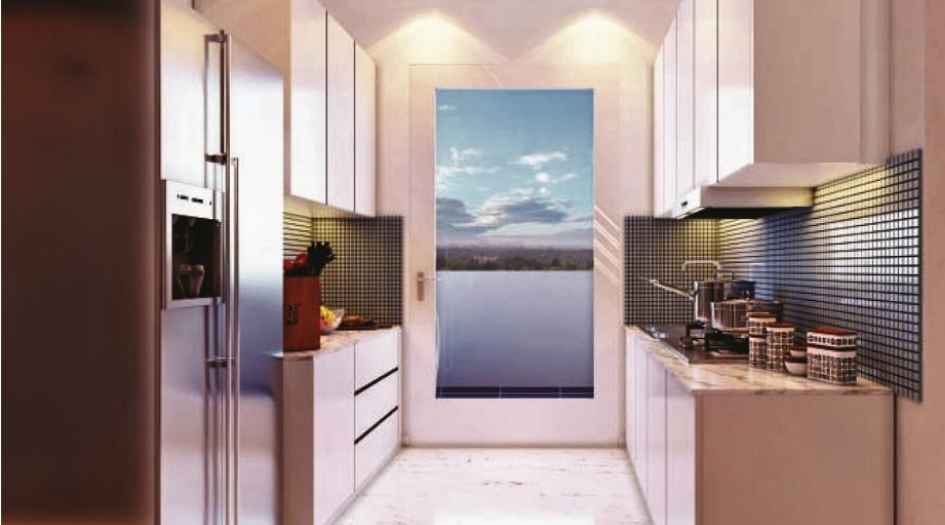
Venkatesh-Skydale-Gallery-Kitchen
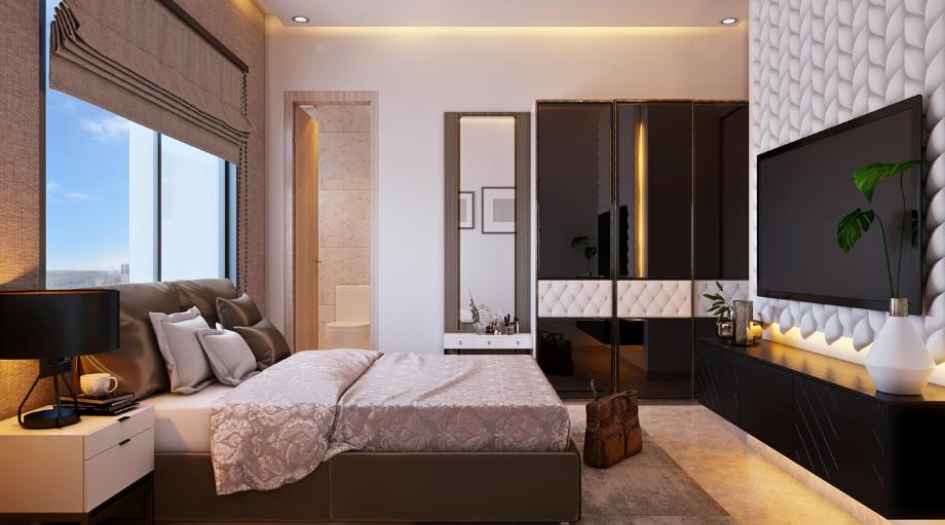
Venkatesh-Skydale-Gallery-Master-Bedroom
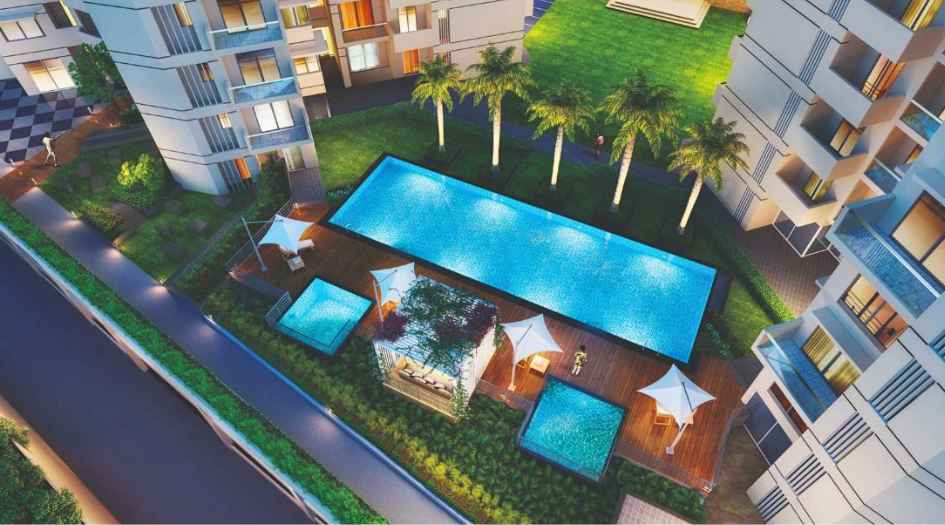
Venkatesh-Skydale-Amenities-Multipurpose-Lawn
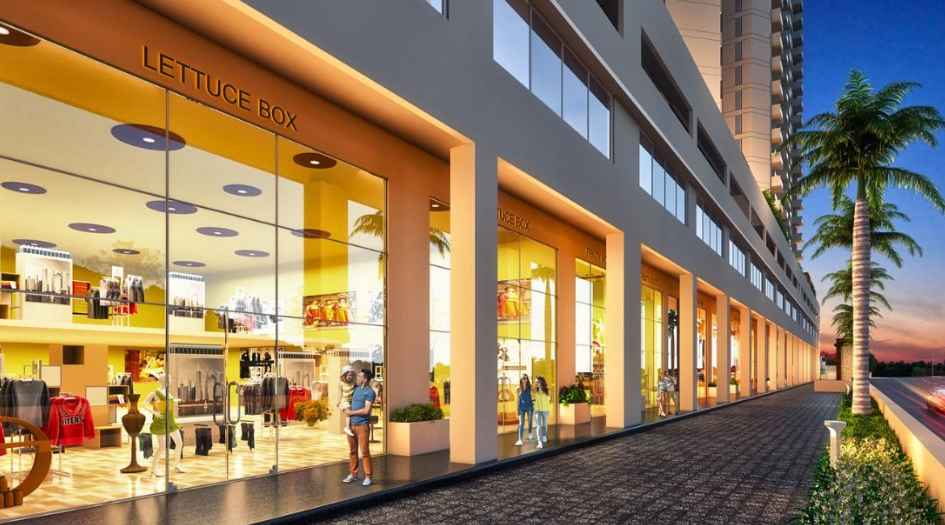
Venkatesh-Skydale-Amenities-Retail-Shops
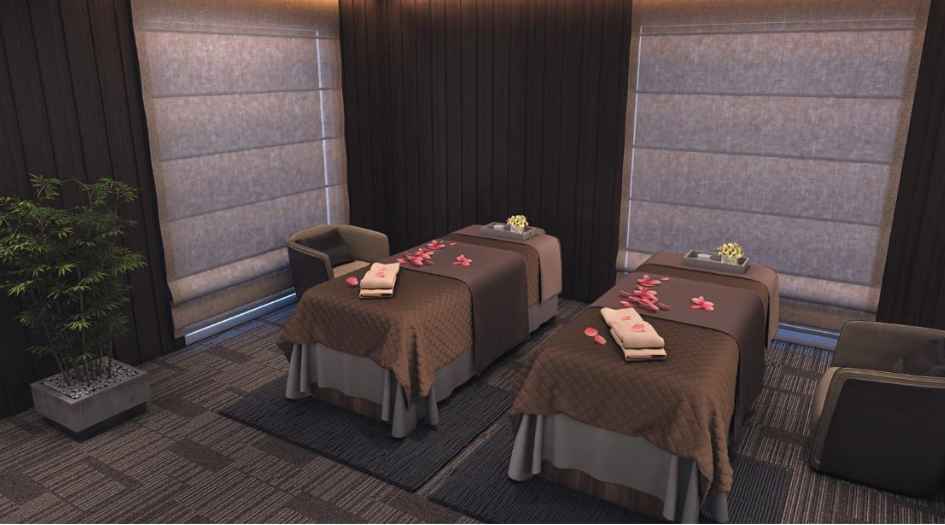
Venkatesh-Skydale-Amenities-Spa-Room
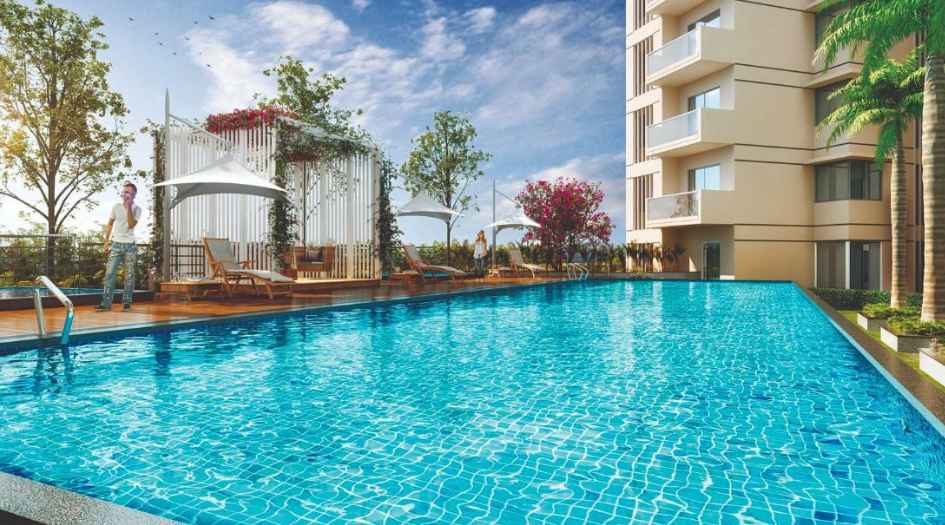
Venkatesh-Skydale-Amenities-Swimming-Pool
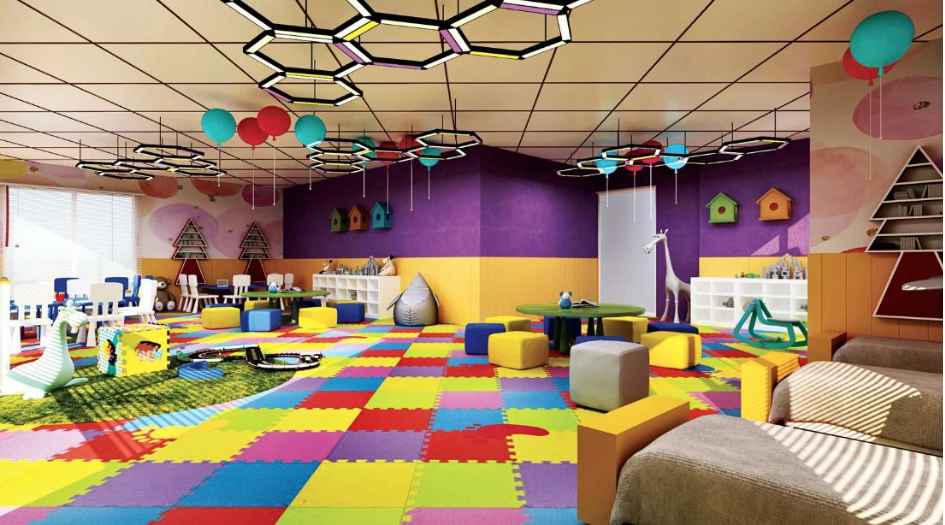
Venkatesh-Skydale-Amenities-Todlers-Play-Area
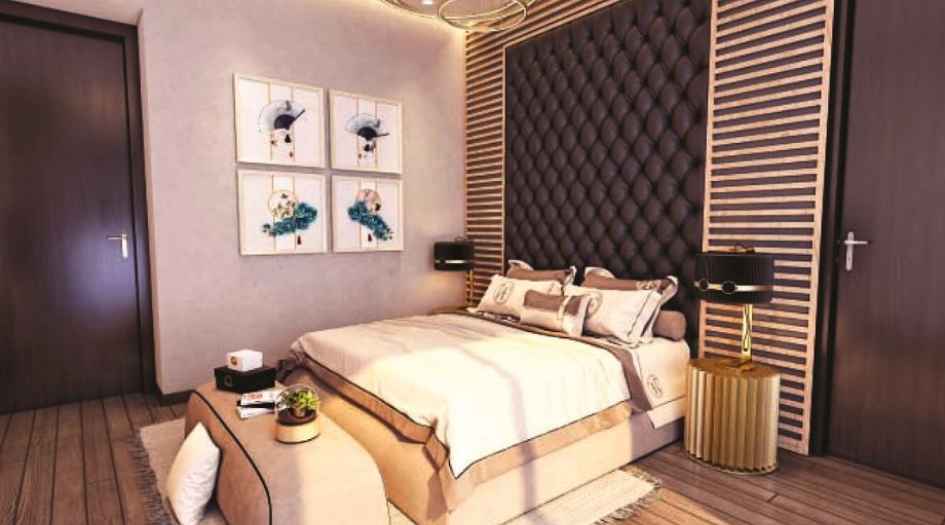
Venkatesh-Skydale-Gallery-Common-Bedroom
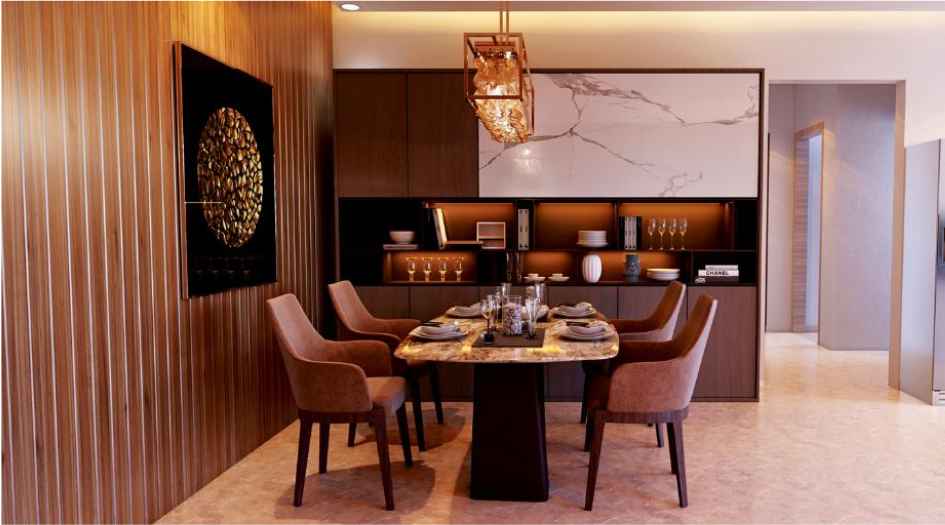
Venkatesh-Skydale-Gallery-Dining-Area
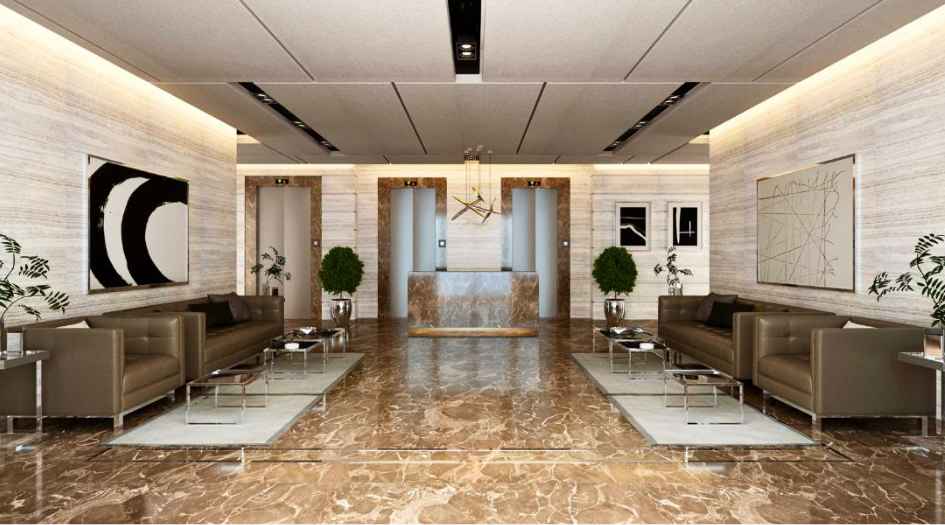
Venkatesh-Skydale-Amenities-Entrance-Lobby
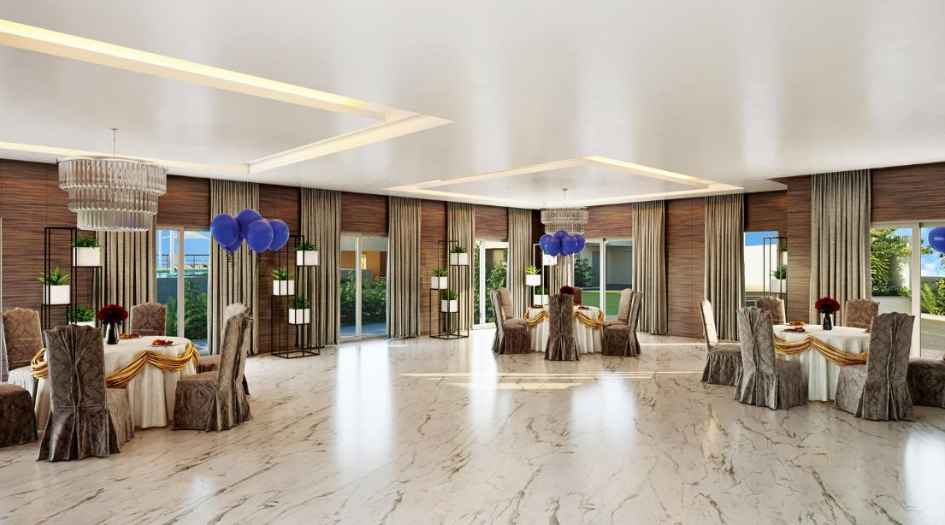
Venkatesh-Skydale-Amenities-Banquet-Hall
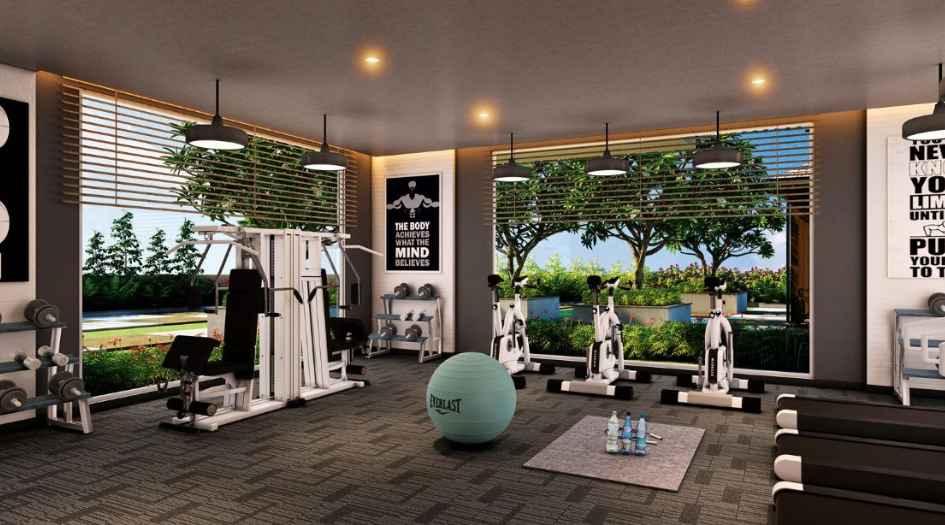
Venkatesh-Skydale-Amenities-Gymnasium
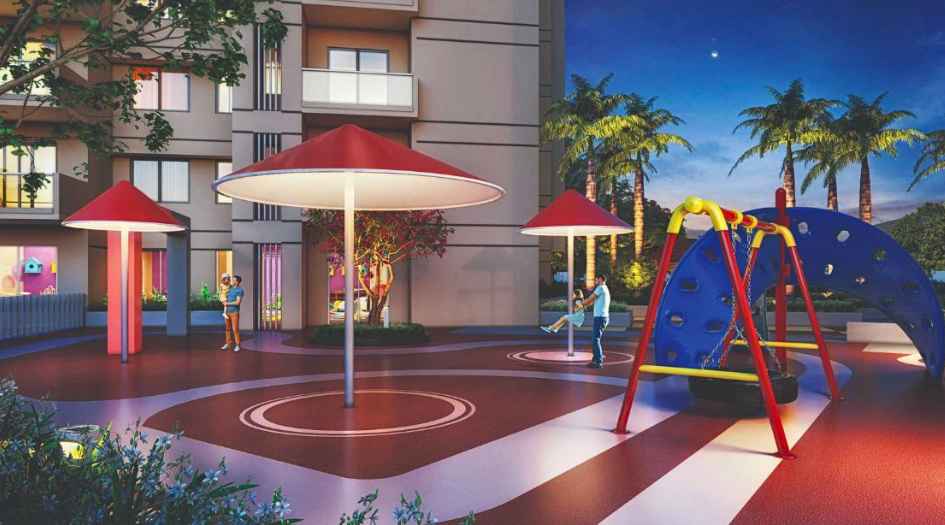
Venkatesh-Skydale-Amenities-Kids-Play-Area
External Amenities
- Sit Out Area
- Security 24 x 7
- Banquet Hall
- Terrace Garden
- Kids Play Area
- Gymnasium
- Electrical Vehicle Charging
- Yoga
- 24 x 7 Water Supply
Internal Features
- Exhaust fans
- Vitrified Flooring
- Anti-Skid flooring in Bathroom
- Track sliding windows
- Flush Doors
- Electrical switches provision


Venkatesh Buildcon's & Gosavi Family -
Venkatesh Skydale a Joint Venture Project with Gosavi Family.
Venkatesh Buildcon's is established in 2000 Since then we have wholeheartedly focused on being a brand that has people's best interest at heart. Over the span of two decades we have successfully achieved this by making the housing dreams of countless people come true. Our continual contribution towards the nation's real estate industry speaks volumes of our passion for carefully designing and skillfully delivering opulent homes. We Venkatesh Buildcon strive to create living spaces that reflect the individualistic requirements of a millennial.Today everyone wants a comprehensive package – prime location, connectivity, aesthetic appeal, return on investments and much more on a budget! With us, the millennial will be successful in finding the perfect housing partner as we can cater to their requirements without compromising on quality.
Enquire Now
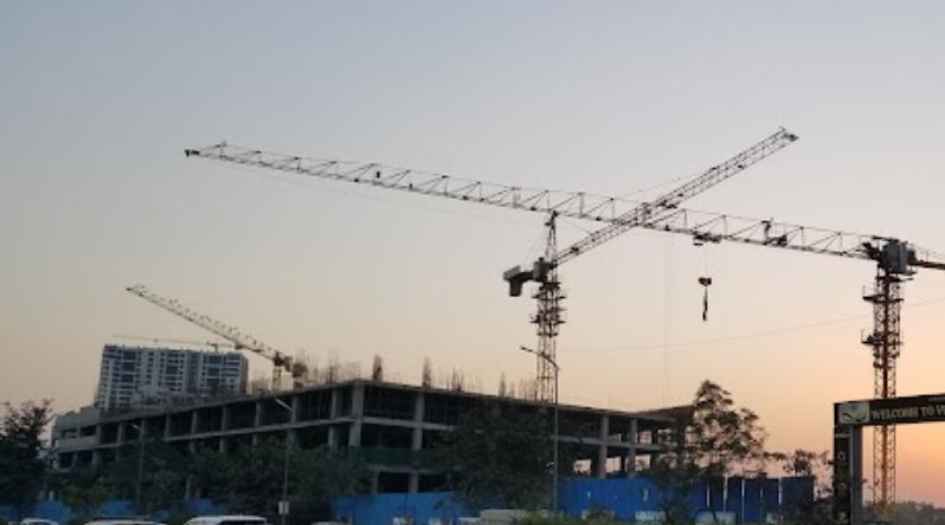
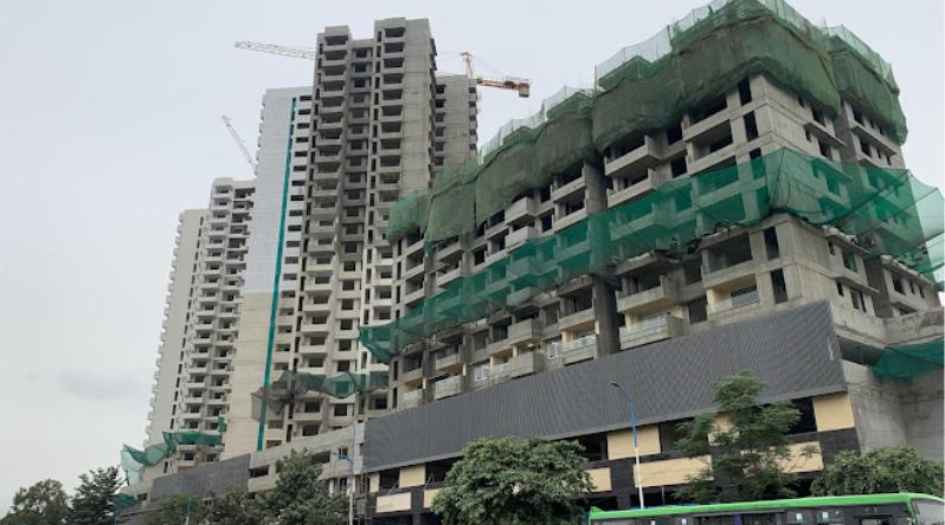
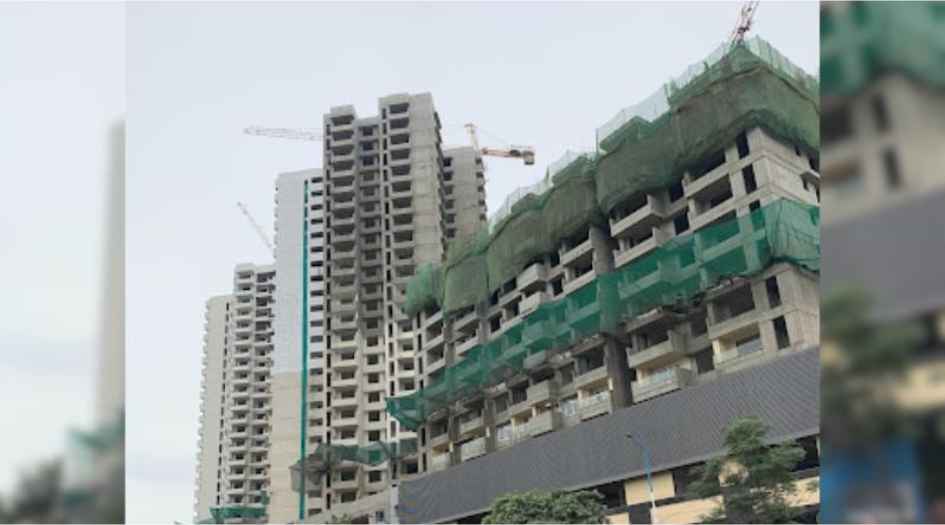
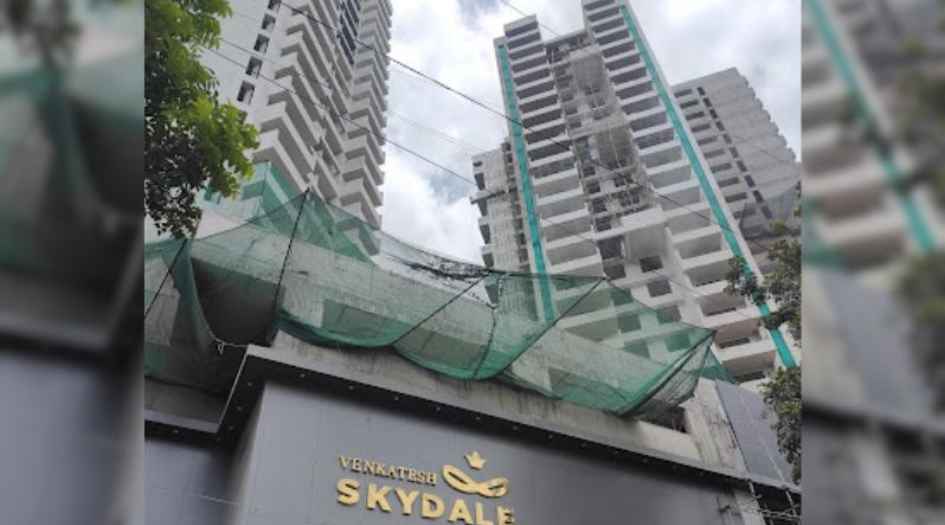
Venkatesh Skydale Construction Status
Venkatesh Skydale Location
Venkatesh Skydale Sales Gallery / Office Address & Experience Center
Venkatesh Skydale, Sr. No. 20, Plot No. – “H”, Beside Rajaram Bridge, Sinhagad Road, Pune - 411051.
Venkatesh Skydale MahaRera
P52100025615
P52100021836
P52100024644
P52100025576
The website project is registered under maharera.maharashtra.gov.in
Frequently Asked Question
Venkatesh Skydale is a premium residential project by Venkatesh Buildcon & Gosavi Family, located beside Rajaram Bridge on Sinhagad Road, Pune. The project offers thoughtfully designed luxury apartments with modern amenities and excellent connectivity.
Venkatesh Skydale is registered under multiple MahaRERA numbers:
- P52100021836
- P52100024644
- P52100025576
- P52100025615
Venkatesh Skydale is developed by Venkatesh Buildcon & Gosavi Family, known for delivering premium residential developments across Pune.
The project is strategically located at Sr. No. 20, Plot No. H, Beside Rajaram Bridge, Sinhagad Road, Pune, offering seamless connectivity to Kothrud, Deccan, Swargate, educational institutions, hospitals, and commercial hubs.
The information provided on this website is intended exclusively for informational purposes and should not be construed as an offer of services. This site is managed by a RERA authorized real estate agent namely Digipace Consulting (OPC) Private Limited (Registered Agent bearing RERA No: A51700026634).
This website is a digital promotional showcase managed by
Digipace Consulting (OPC) Private Limited,
an independent, MahaRERA-registered real estate agent bearing
MahaRERA Real Estate Agent Registration No. A51700026634.
The project showcased herein, " Venkatesh Skydale", is a registered real estate project developed by Venkatesh Buildcon & Gosavi Family, bearing MahaRERA Project Registration Number: P52100021836, P52100024644, P52100025576, P52100025615. All project-related particulars, including specifications, configurations, dynamic floor plans, and layout designs, are provided for consumer awareness and initial guidance.
The text, representations, layout diagrams, and computer-generated mockups or images used on this portal are artist impressions and are indicative only. The final terms, pricing structure, dynamic stock availability, and specific project timelines are subject to change as per the promoter/developer’s updates or market modifications. In strict alignment with the Real Estate (Regulation and Development) Act, 2016 (RERA), all buyers are encouraged to independently verify all verified files, sanctioned building plans, and project progress statuses on the official MahaRERA website at https://maharera.maharashtra.gov.in under the registered project number before making any booking or financial commitment.
Digipace Consulting (OPC) Private Limited functions purely as an authorized sourcing/facilitating partner and shall not be held liable for any unilateral alterations made by the developer to the underlying layout or project construct.